
Property Description
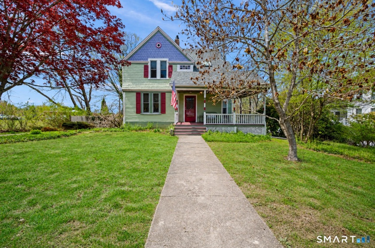
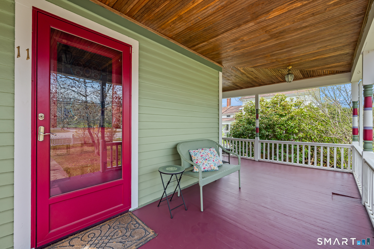
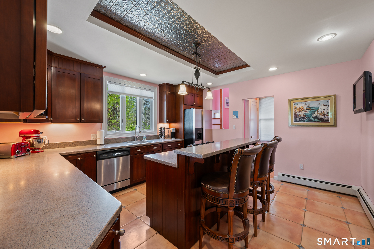
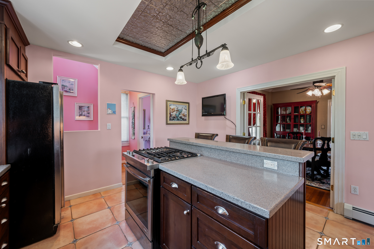
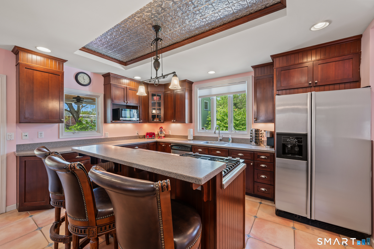
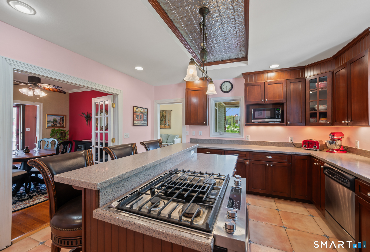
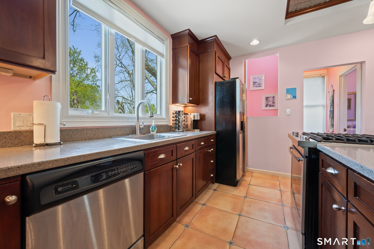
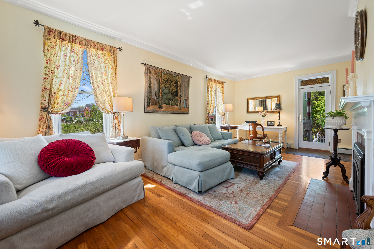
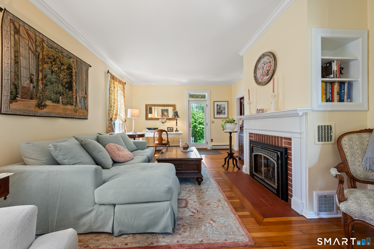
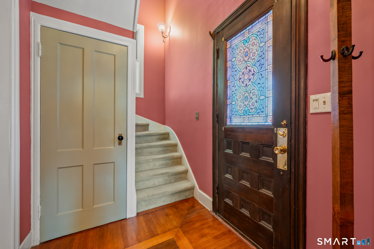
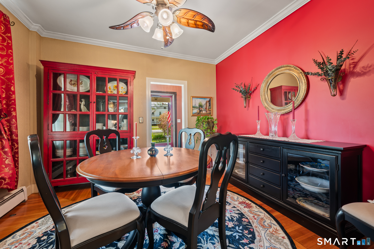
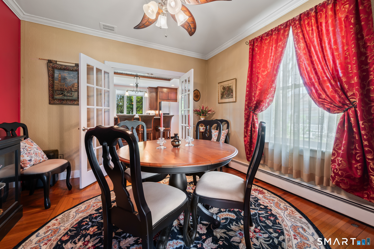
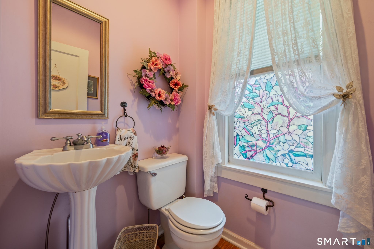
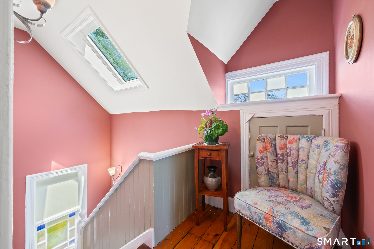
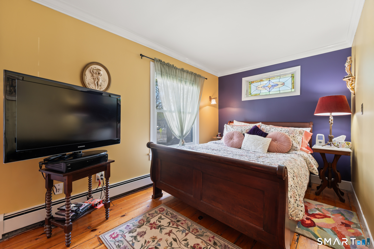
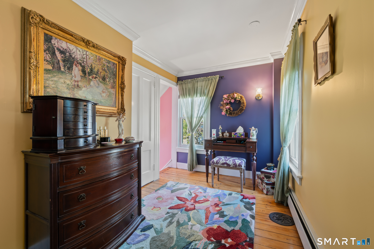
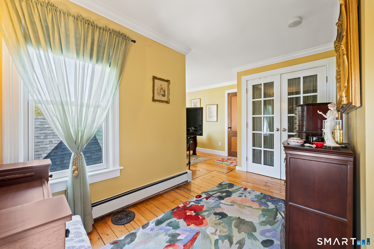
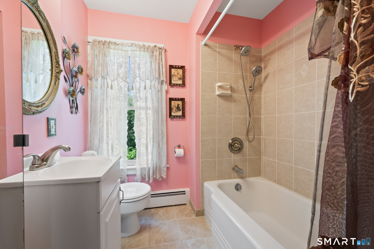
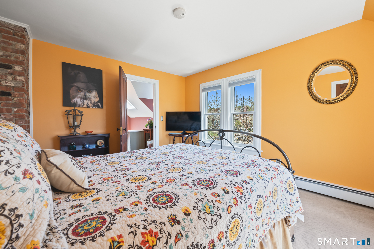
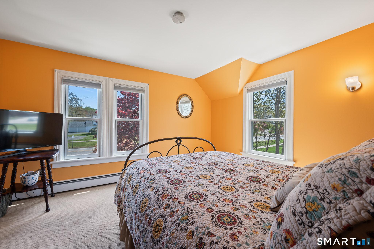
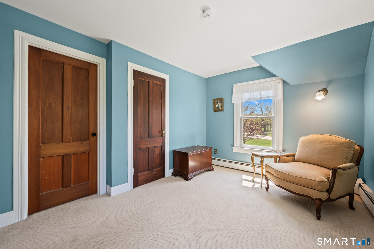
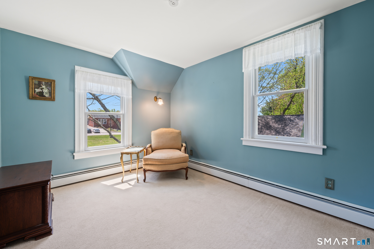
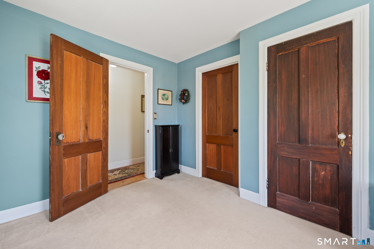
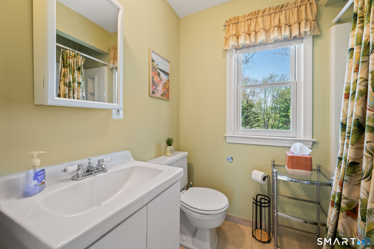
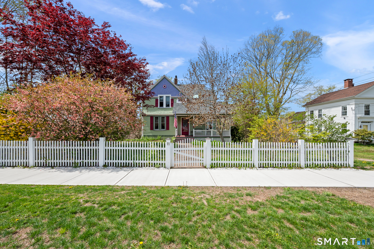
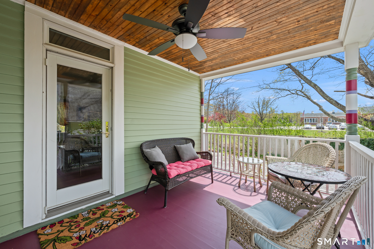
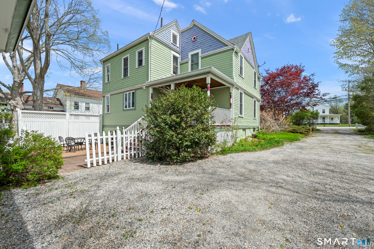
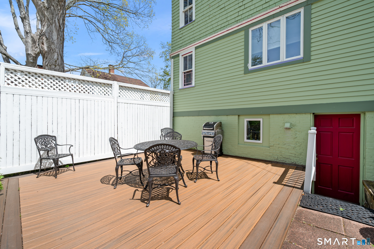
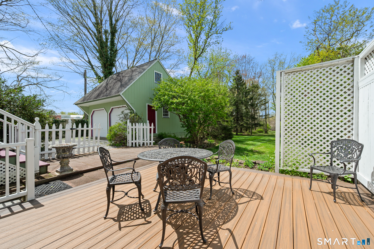
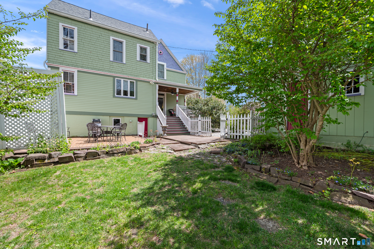
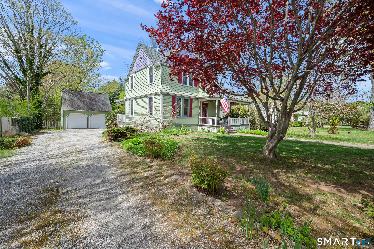
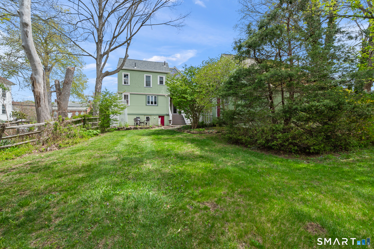
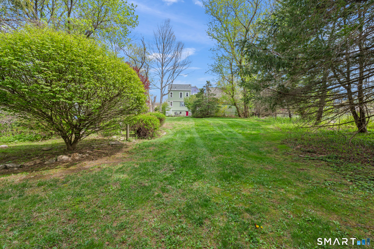
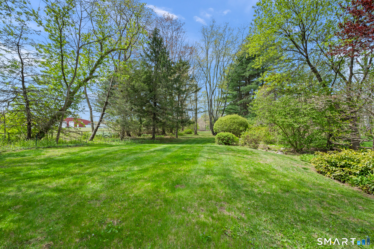
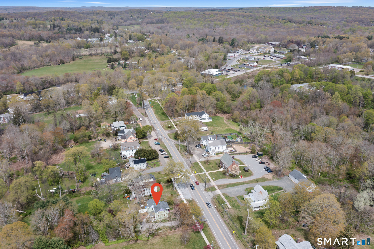
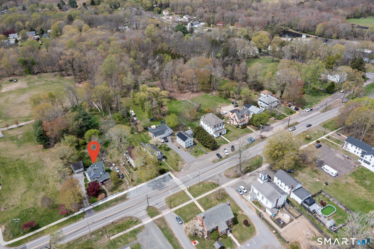
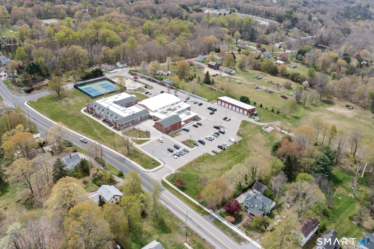
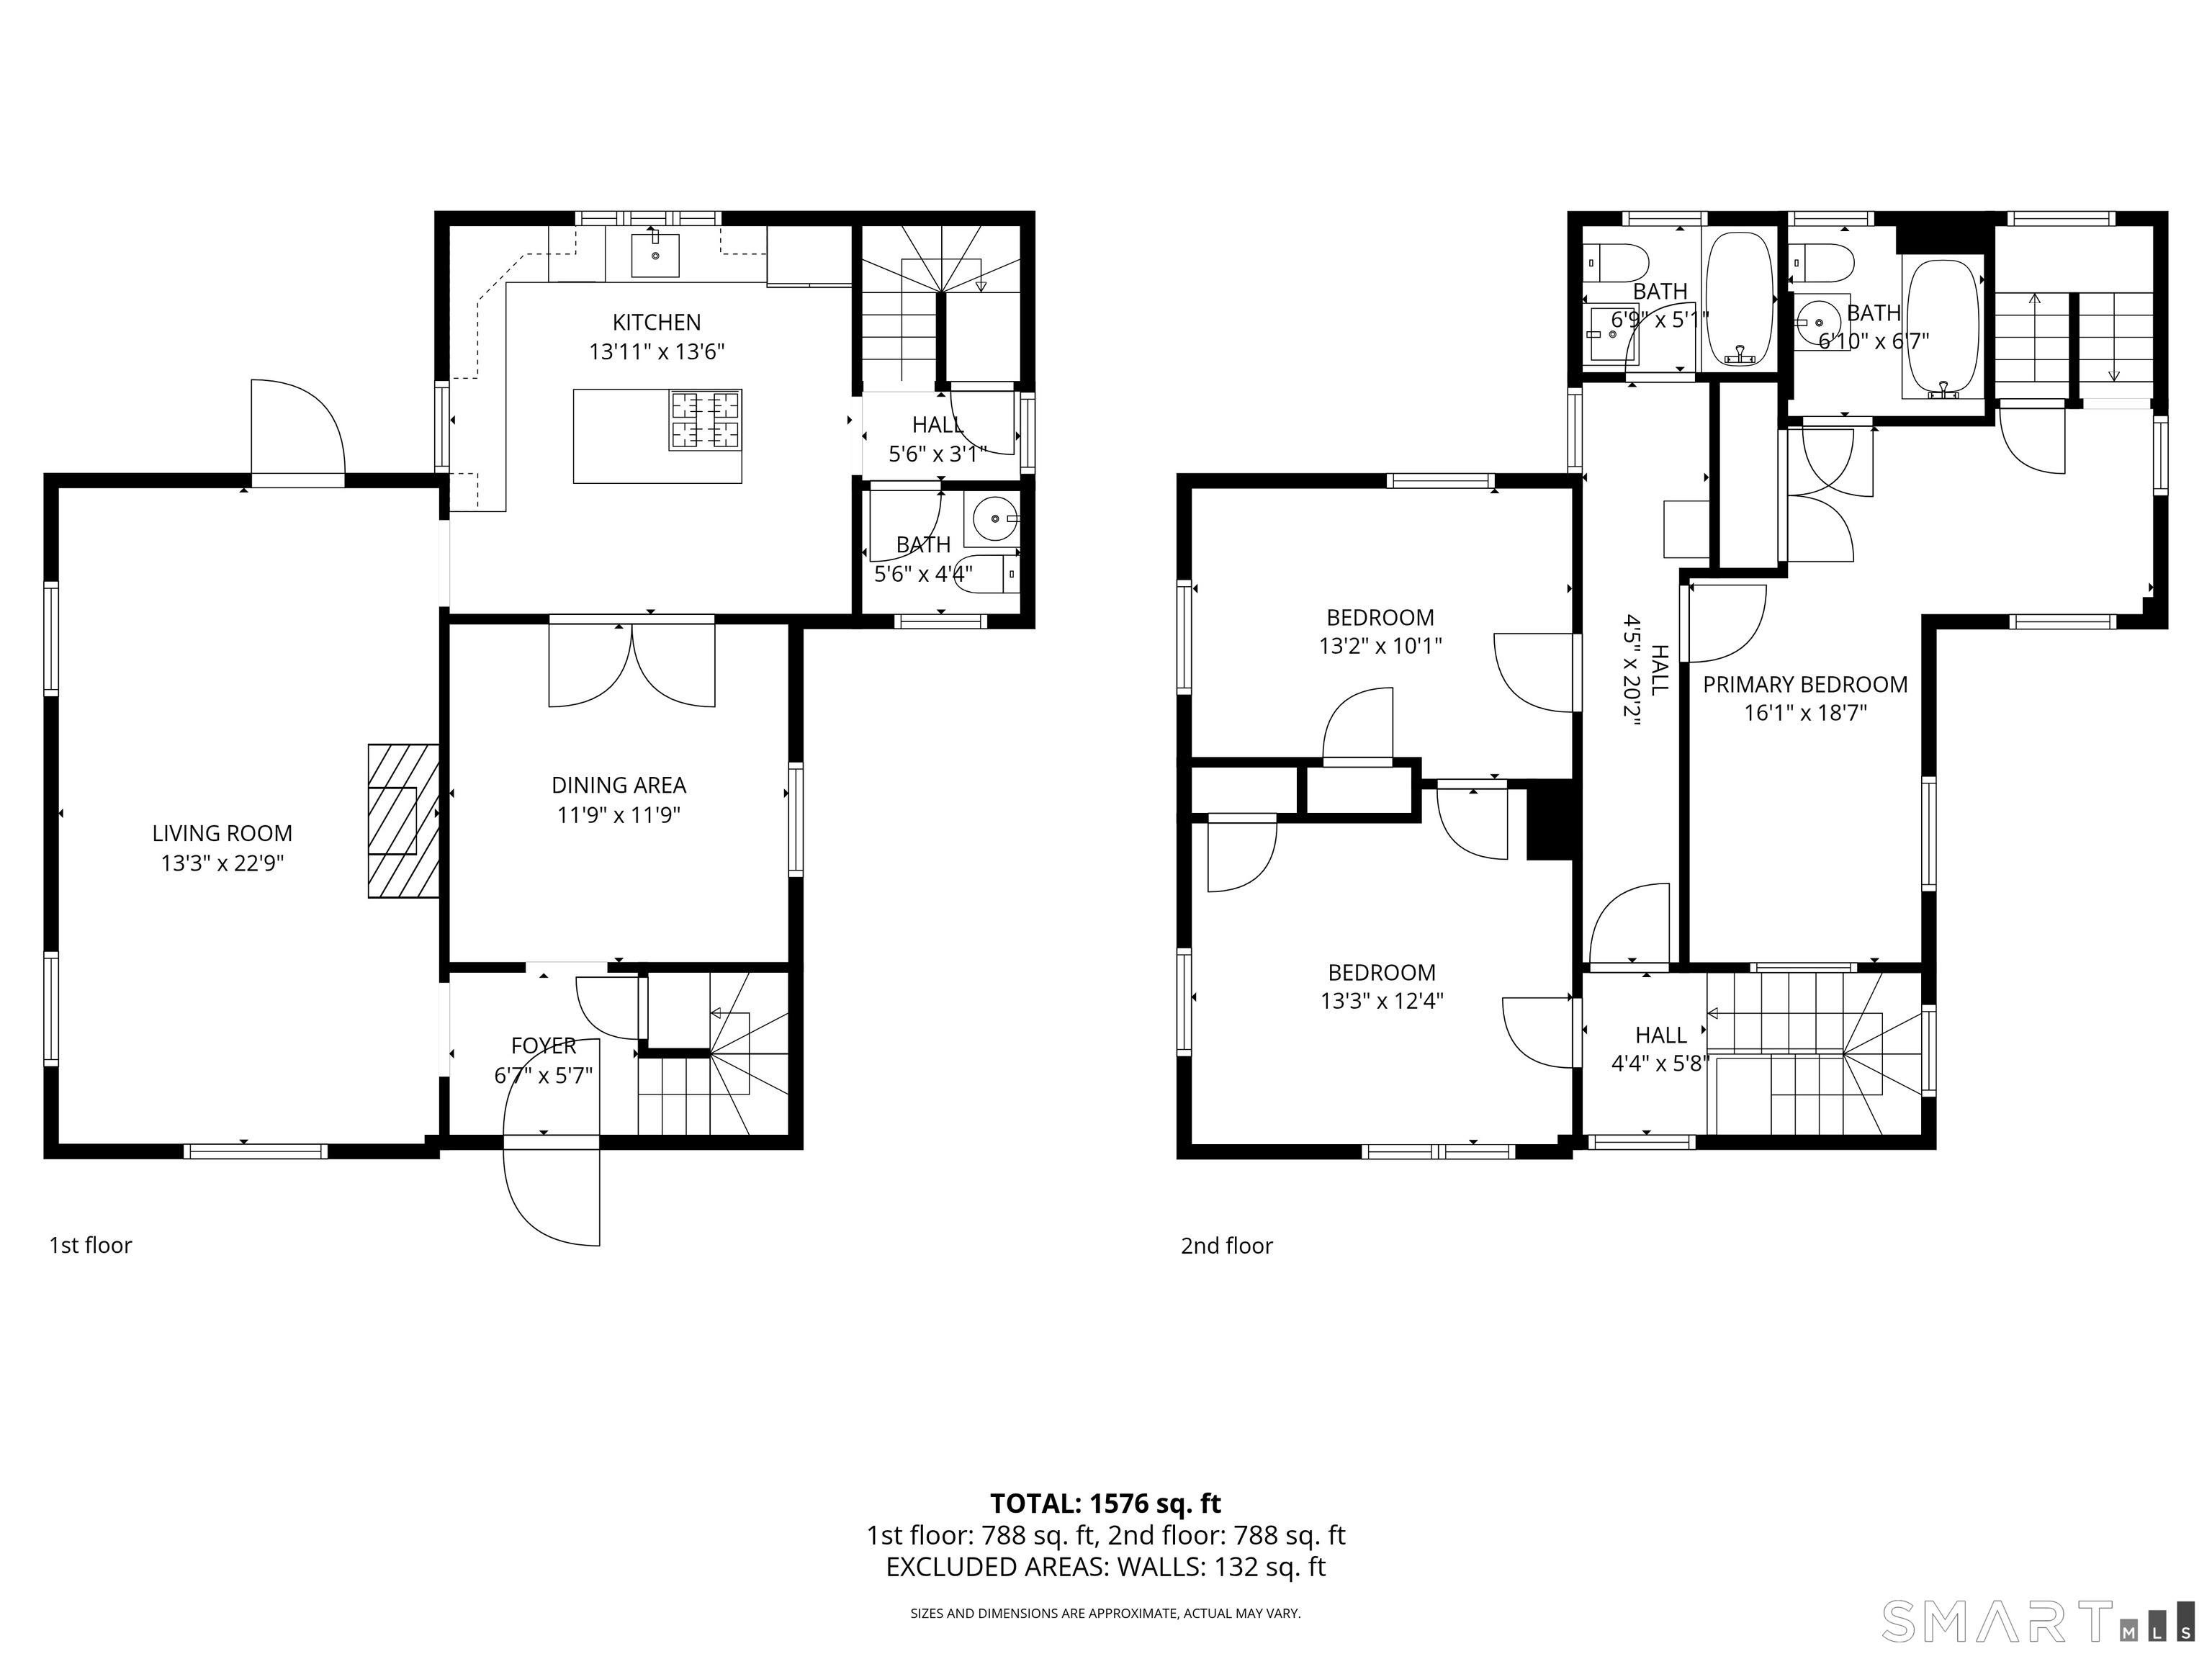
Charming storybook home nestled in the heart of Moodus Village, offering the perfect blend of character & everyday convenience. Enjoy true walkability with Town Hall, library, post office, market, pharmacy & more just moments away. A welcoming front porch, framed by mature landscaping & seasonal blooms, sets the tone for relaxed outdoor living. Inside, a warm foyer with detailed wood inlay opens to a spacious living/great room featuring a gas fireplace for cozy ambiance. The dining room with French doors flows seamlessly into a light-filled kitchen complete with cherry cabinetry, Corian countertops, stainless steel appliances & a center island with gas cooktop, ideal for gathering. Charming stained glass accents add a unique touch of character within the home. A half bath & inviting rear porch complete the main level. Upstairs, two staircases lead to three bedrooms, including a primary suite with hardwood flooring & a full bath, along with an additional full bath serving the remaining bedrooms. A walk-up attic & full walkout basement provide excellent storage & functionality, with laundry located below. The backyard offers a park-like setting with meandering gardens, a private deck & a detached two-car garage, along with a large level yard extending to a sports field in the rear-perfect for recreation, entertaining or simply enjoying the outdoors.
Features
- Heating System:
- Baseboard, Zoned, Hot Water
- Cooling System:
- Ceiling Fans, Window Unit
- Basement:
- Full, Unfinished, Concrete Floor, Full With Walk-out, Interior Access
- Appliances Included:
- Dishwasher, Microwave, Refrigerator, Range Hood, Dryer, Washer, Gas Range, Gas Cooktop
- Driveway Type:
- Crushed Stone, Private, Unpaved
- Foundation Type:
- Stone, Brick
- Heat Fuel Type:
- Oil
- Exterior Features:
- Patio, Deck, Porch, Porch-wrap Around
- Exterior Siding:
- Clapboard, Shake
- Interior Features:
- Cable – Pre-wired
- Fireplaces Total:
- 1
- Parking Total Spaces:
- 6
- Hot Water Description:
- Oil, 40 Gallon Tank
- Lot Description:
- Lightly Wooded, Level Lot, Cleared, Fence – Full, Fence – Wood
- Water Source:
- Private Well
Address Map
- Street:
- Plains
- Street Number:
- 11
- Floor Number:
- 0
- Longitude:
- W73° 32′ 59.9”
- Latitude:
- N41° 29′ 59.8”
MLS Addon
- Office Name:
- eXp Realty
- Agent Name:
- Michelle Mazzotta
- List Agent MLSID:
- MAZZOTTA
- List Office MLSID:
- 13415
- Tax Year:
- July 2025-June 2026
- Directions:
- GPS Friendly
- Elementary School:
- East Haddam
- High School:
- Nathan Hale
- HOA Fee Amount:
- $0
- Parcel Number:
- 971477
- Property Tax:
- $5,462
- Zoning:
- C3
Single Family For Sale
11 Plains, East Haddam, 06469
3 Bedrooms
2 Bathrooms
1,698 Sqft
$499,900
Basic Details
- Property Type :
- Single Family For Sale
- Listing Type :
- For Sale
- Price :
- $499,900
- Bedrooms :
- 3
- Baths Total :
- 3
- Bathrooms :
- 2
- Half Bathrooms :
- 1
- Square Footage :
- 1,698 Sqft
- Year Built :
- 1875
- Lot Area :
- 0.60 Acre
- City:
- East Haddam
- Zipcode:
- 06469
- Style :
- Colonial,Victorian
Agent info


RE/MAX Right Choice
43 South Main Street, Newtown CT 06470
- Ben Keeney
- View website
- 203-313-0013
- 866-886-0013
-

-

Mortgage Calculator
Contact Agent



