

Property Description
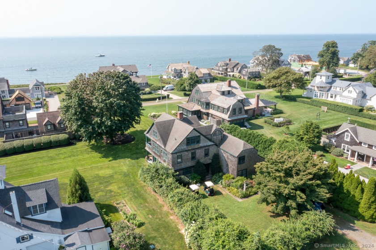
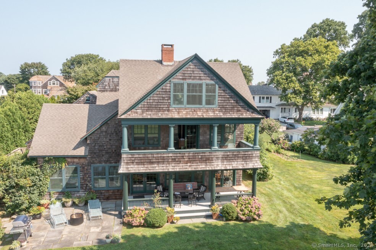
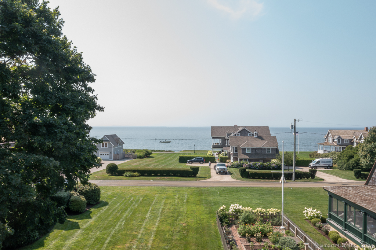
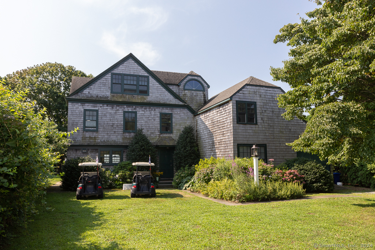
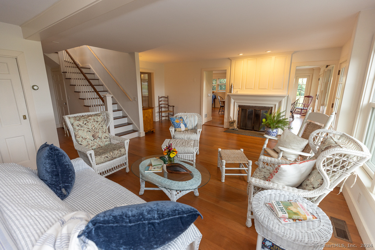
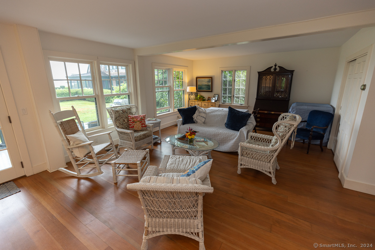
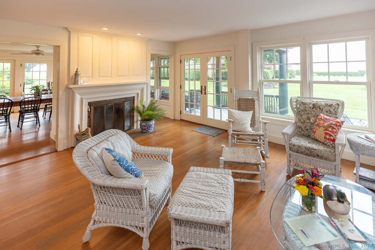
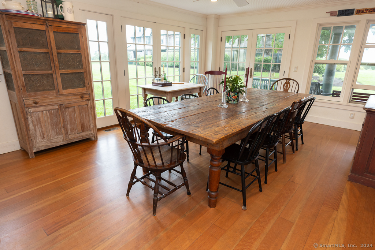
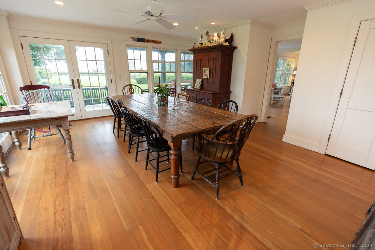
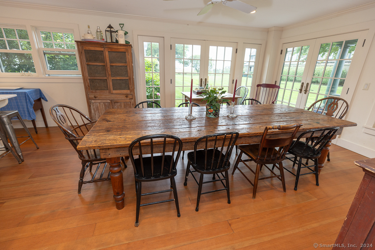
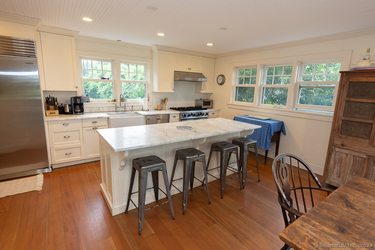
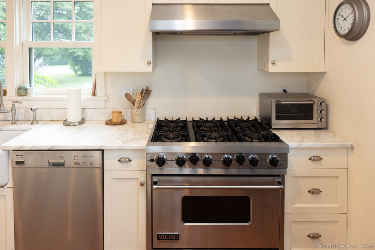
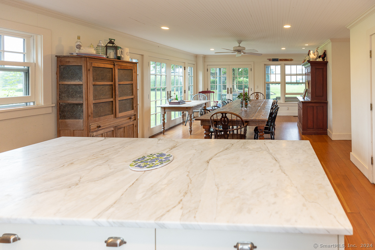
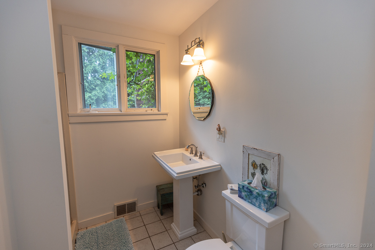
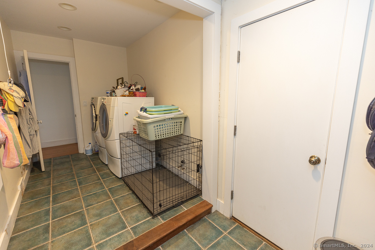
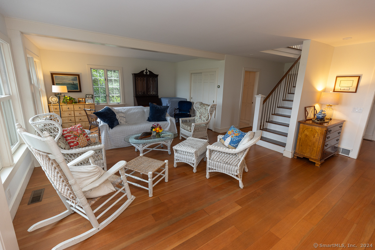
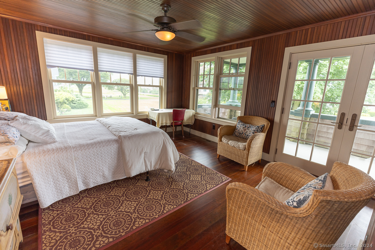
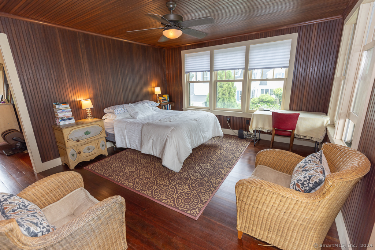
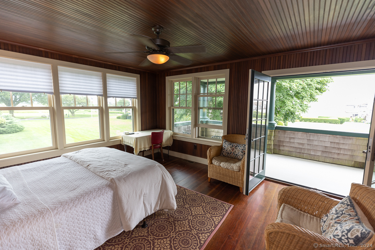
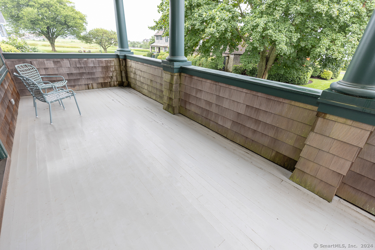
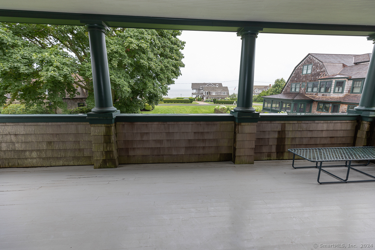
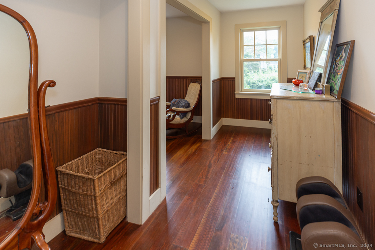
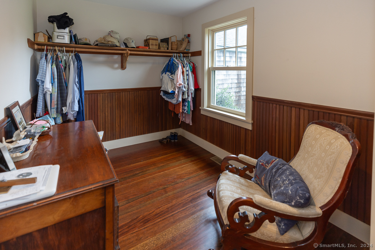
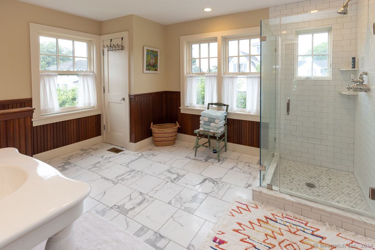
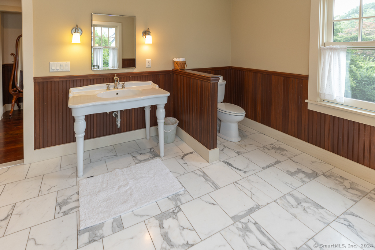
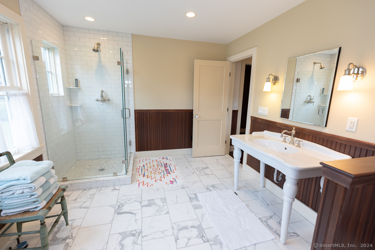
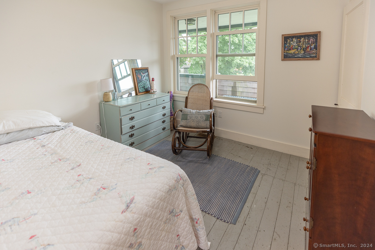
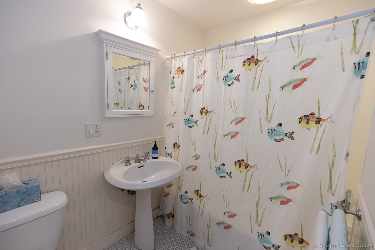
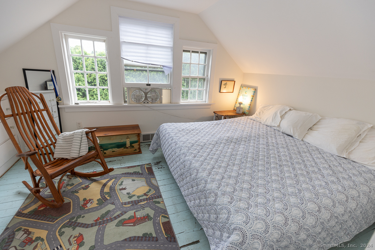
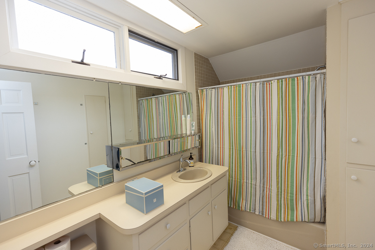
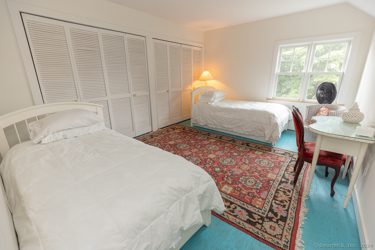
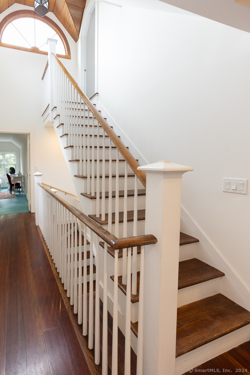
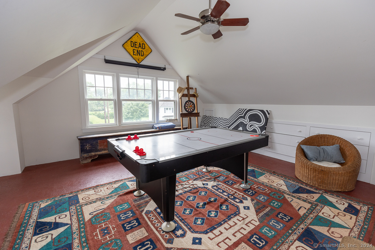
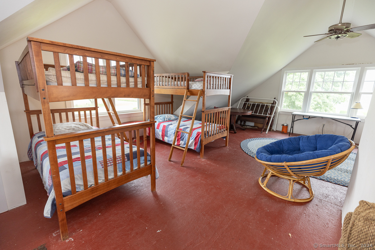
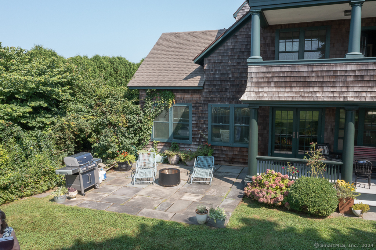
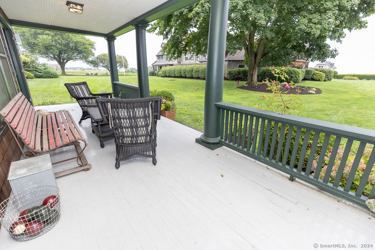
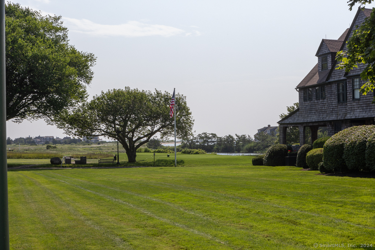
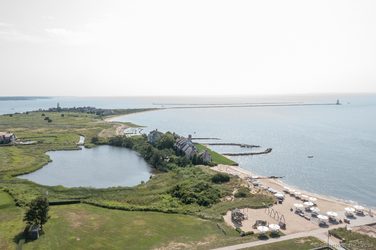
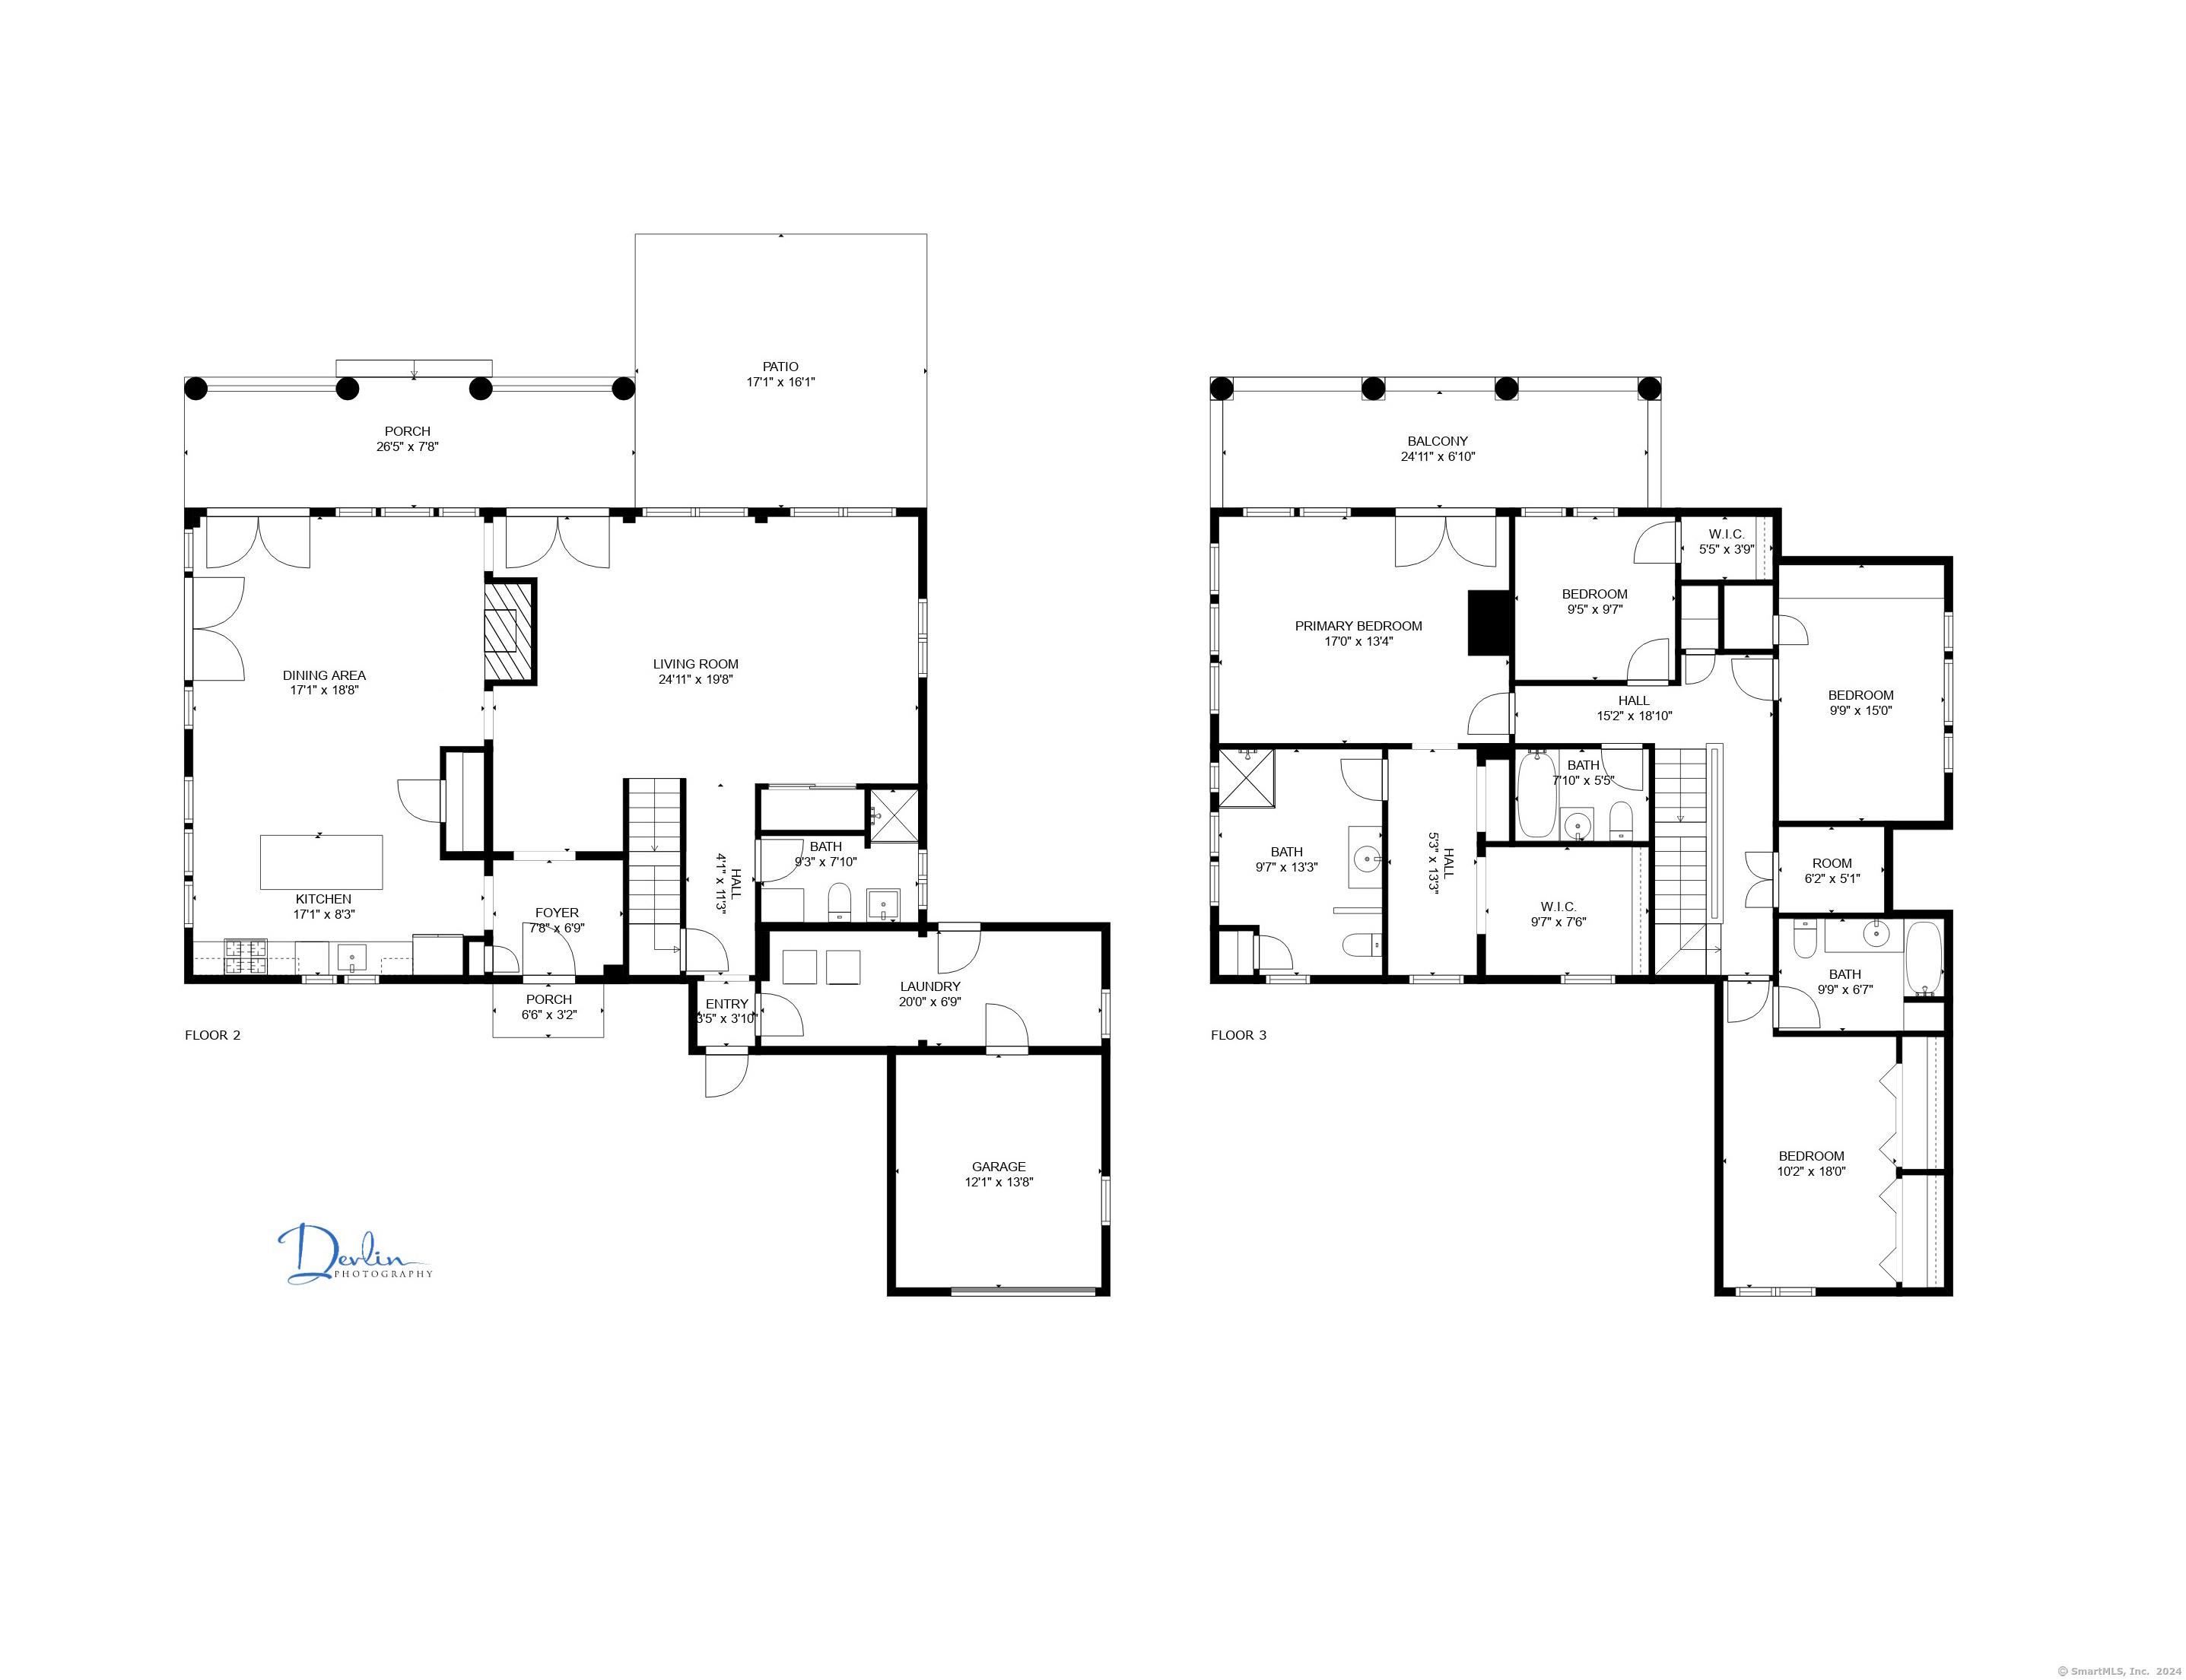
Fantastic Opportunity to Rent for the month of August in Fabulous Fenwick! This charming water-view traditional Fenwick Cottage offers Fenwick’s unique lifestyle: beach, tennis courts, yacht club and famed golf course. Boasting 4 bedrooms and 4 baths plus a huge third-floor rec room/bunk room space, the home offers over 3,700 sq. ft. of comfortable beach living. Open floor plan living room with walls of windows and French door access to a spacious back porch. A beautiful cook’s kitchen with Carrera marble countertops & quality appliances, open to a spacious dining area featuring a huge farmhouse table with access to the porch and side yard. ~ Walls of windows, loaded with light! The primary bedroom is located on the second floor with water and golf course views, wall-to-ceiling wainscoting, French door access to a private balcony overlooking the manicured lawn to Long Island Sound. The primary bath features gorgeous finishes, plus a private dressing room or office space. Three more charming bedrooms, each with its own unique features and two lovely baths complete the second floor. The third floor rec room measures 25’x36′ and offers plenty of play space, bunk beds, and ample room for all to enjoy. The home has a first floor laundry & mudroom with access to garage, hardwood floors throughout, oil warm air heat . . . Offered fully furnished, utilities included. Priced at $13,000 per week with two week mimimum; available August 2026. Pets possible with owner approval
Features
- Heating System:
- Hot Air
- Cooling System:
- Ceiling Fans, Wall Unit
- Basement:
- Full, Unfinished, Full With Hatchway, Concrete Floor, Hatchway Access
- Pet Policy
- Appliances Included:
- Dishwasher, Microwave, Subzero, Dryer, Washer, Gas Range
- Association Amenities:
- Tennis Courts, Golf Course
- Association Fee Includes:
- Trash Pickup, Lake/beach Access
- Driveway Type:
- Gravel, Private
- Heat Fuel Type:
- Oil
- Exterior Features:
- Patio, Garden Area, Balcony, French Doors, Porch, Porch-wrap Around, Grill, Covered Deck
- Exterior Siding:
- Shingle, Cedar
- Interior Features:
- Open Floor Plan
- Fireplaces Total:
- 1
- Parking Total Spaces:
- 5
- Hot Water Description:
- Oil, Tank Size Unknown
- Lot Description:
- In Subdivision, Level Lot, Professionally Landscaped, Golf Course View, Water View
- Water Source:
- Public Water Connected
Address Map
- Street:
- Agawam
- Street Number:
- 17
- Floor Number:
- 0
- Longitude:
- W73° 38′ 44”
- Latitude:
- N41° 16′ 13.5”
MLS Addon
- Office Name:
- Re/Max Valley Shore
- Agent Name:
- Lynn Lehrman
- List Agent MLSID:
- LEHRMANL
- List Office MLSID:
- RMVS50
- Directions:
- Notice required. Please use show assist – agent will meet.
- Elementary School:
- Kathleen E. Goodwin
- High School:
- Old Saybrook
- HOA Fee Amount:
- $0
- Parcel Number:
- 1024026
- Pets Allowed YNA:
- Yes
- Property Tax:
- $0
- Virtual Tour:
- Click Here
- Zoning:
- AA-2
Residential Rental
17 Agawam, Old Saybrook, 06475
4 Bedrooms
3 Bathrooms
3,762 Sqft
$13,000
Basic Details
- Property Type :
- Residential Rental
- Listing Type :
- For Sale
- Price :
- $13,000
- Bedrooms :
- 4
- Baths Total :
- 3
- Bathrooms :
- 3
- Half Bathrooms :
- 0
- Square Footage :
- 3,762 Sqft
- Year Built :
- 1900
- Lot Area :
- 0.30 Acre
- City:
- Old Saybrook
- Zipcode:
- 06475
- Property Sub Type :
- Single Family Rental
- Style :
- Colonial,Antique
Agent info


RE/MAX Right Choice
43 South Main Street, Newtown CT 06470
- Ben Keeney
- View website
- 203-313-0013
- 866-886-0013
-

-

Mortgage Calculator
Contact Agent



