
Property Description
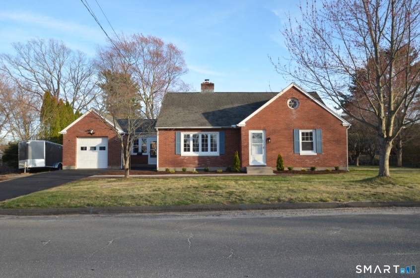
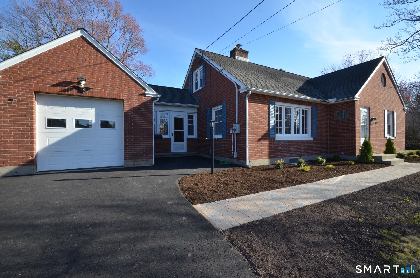
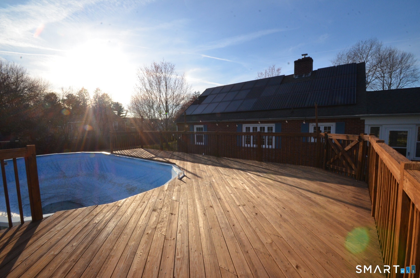
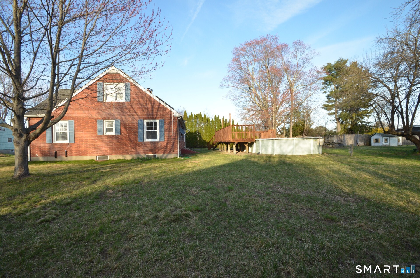
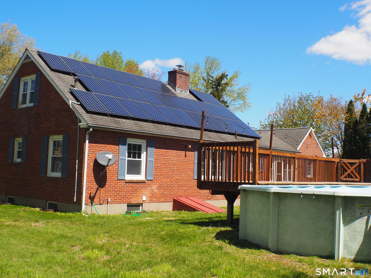
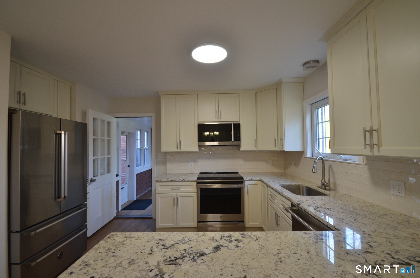
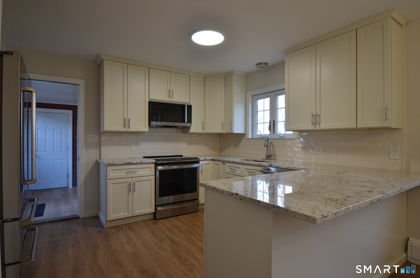
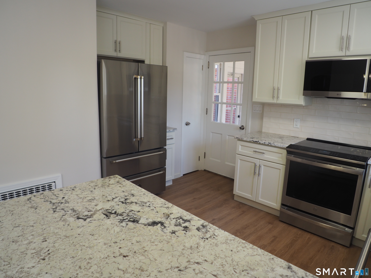
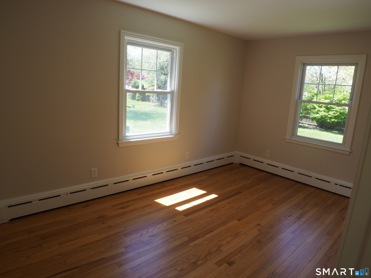
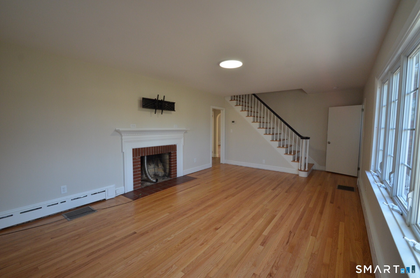
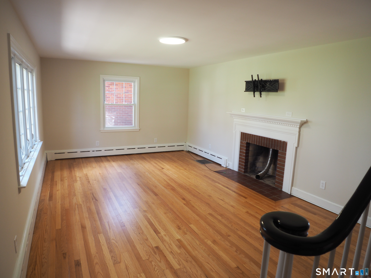
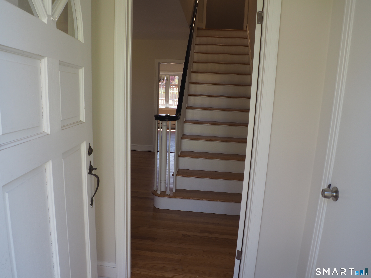
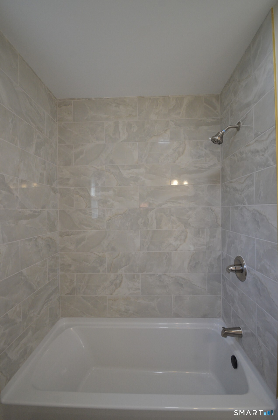
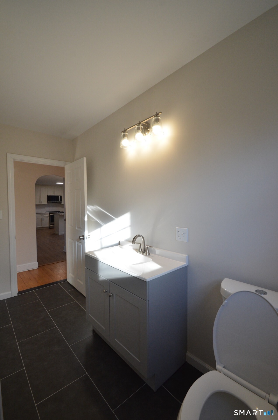
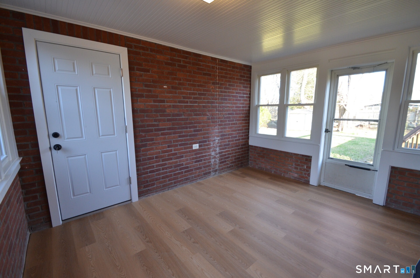
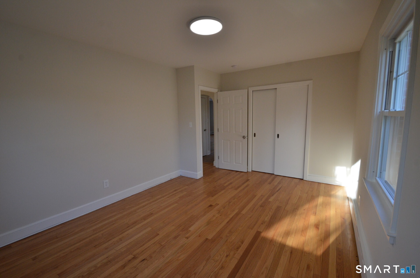
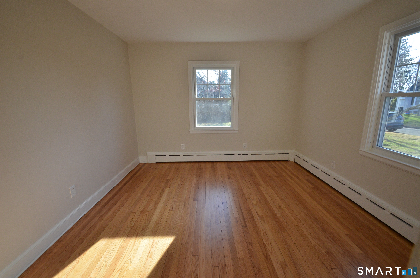
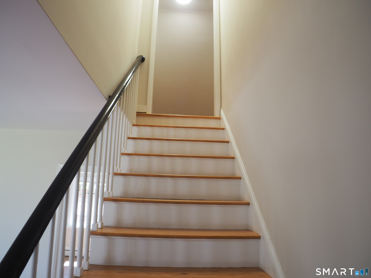
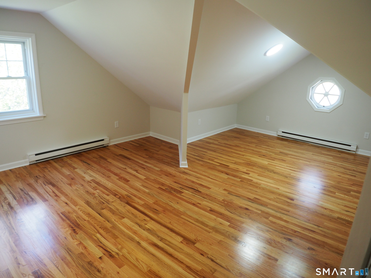
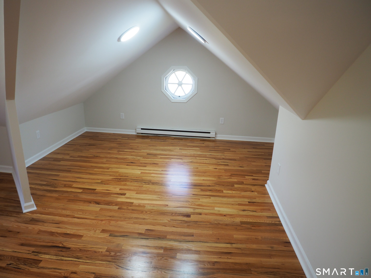
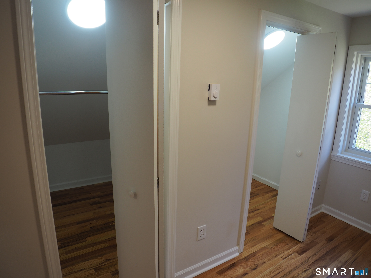
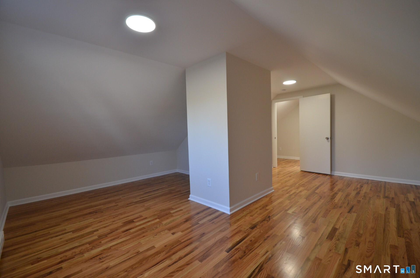
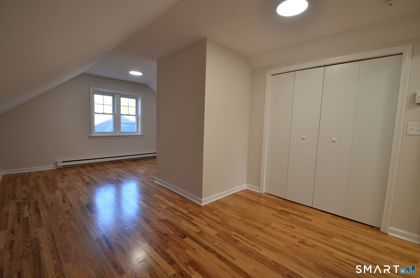
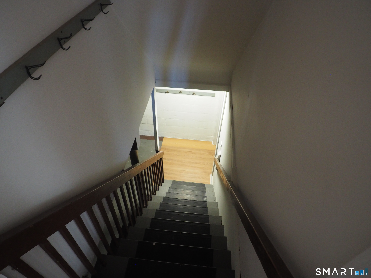
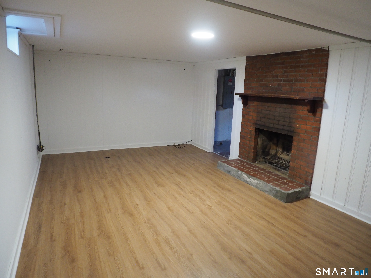
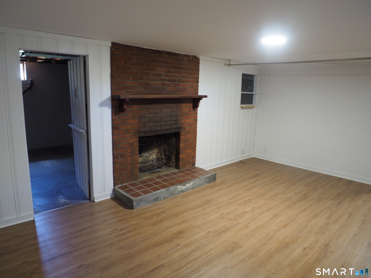
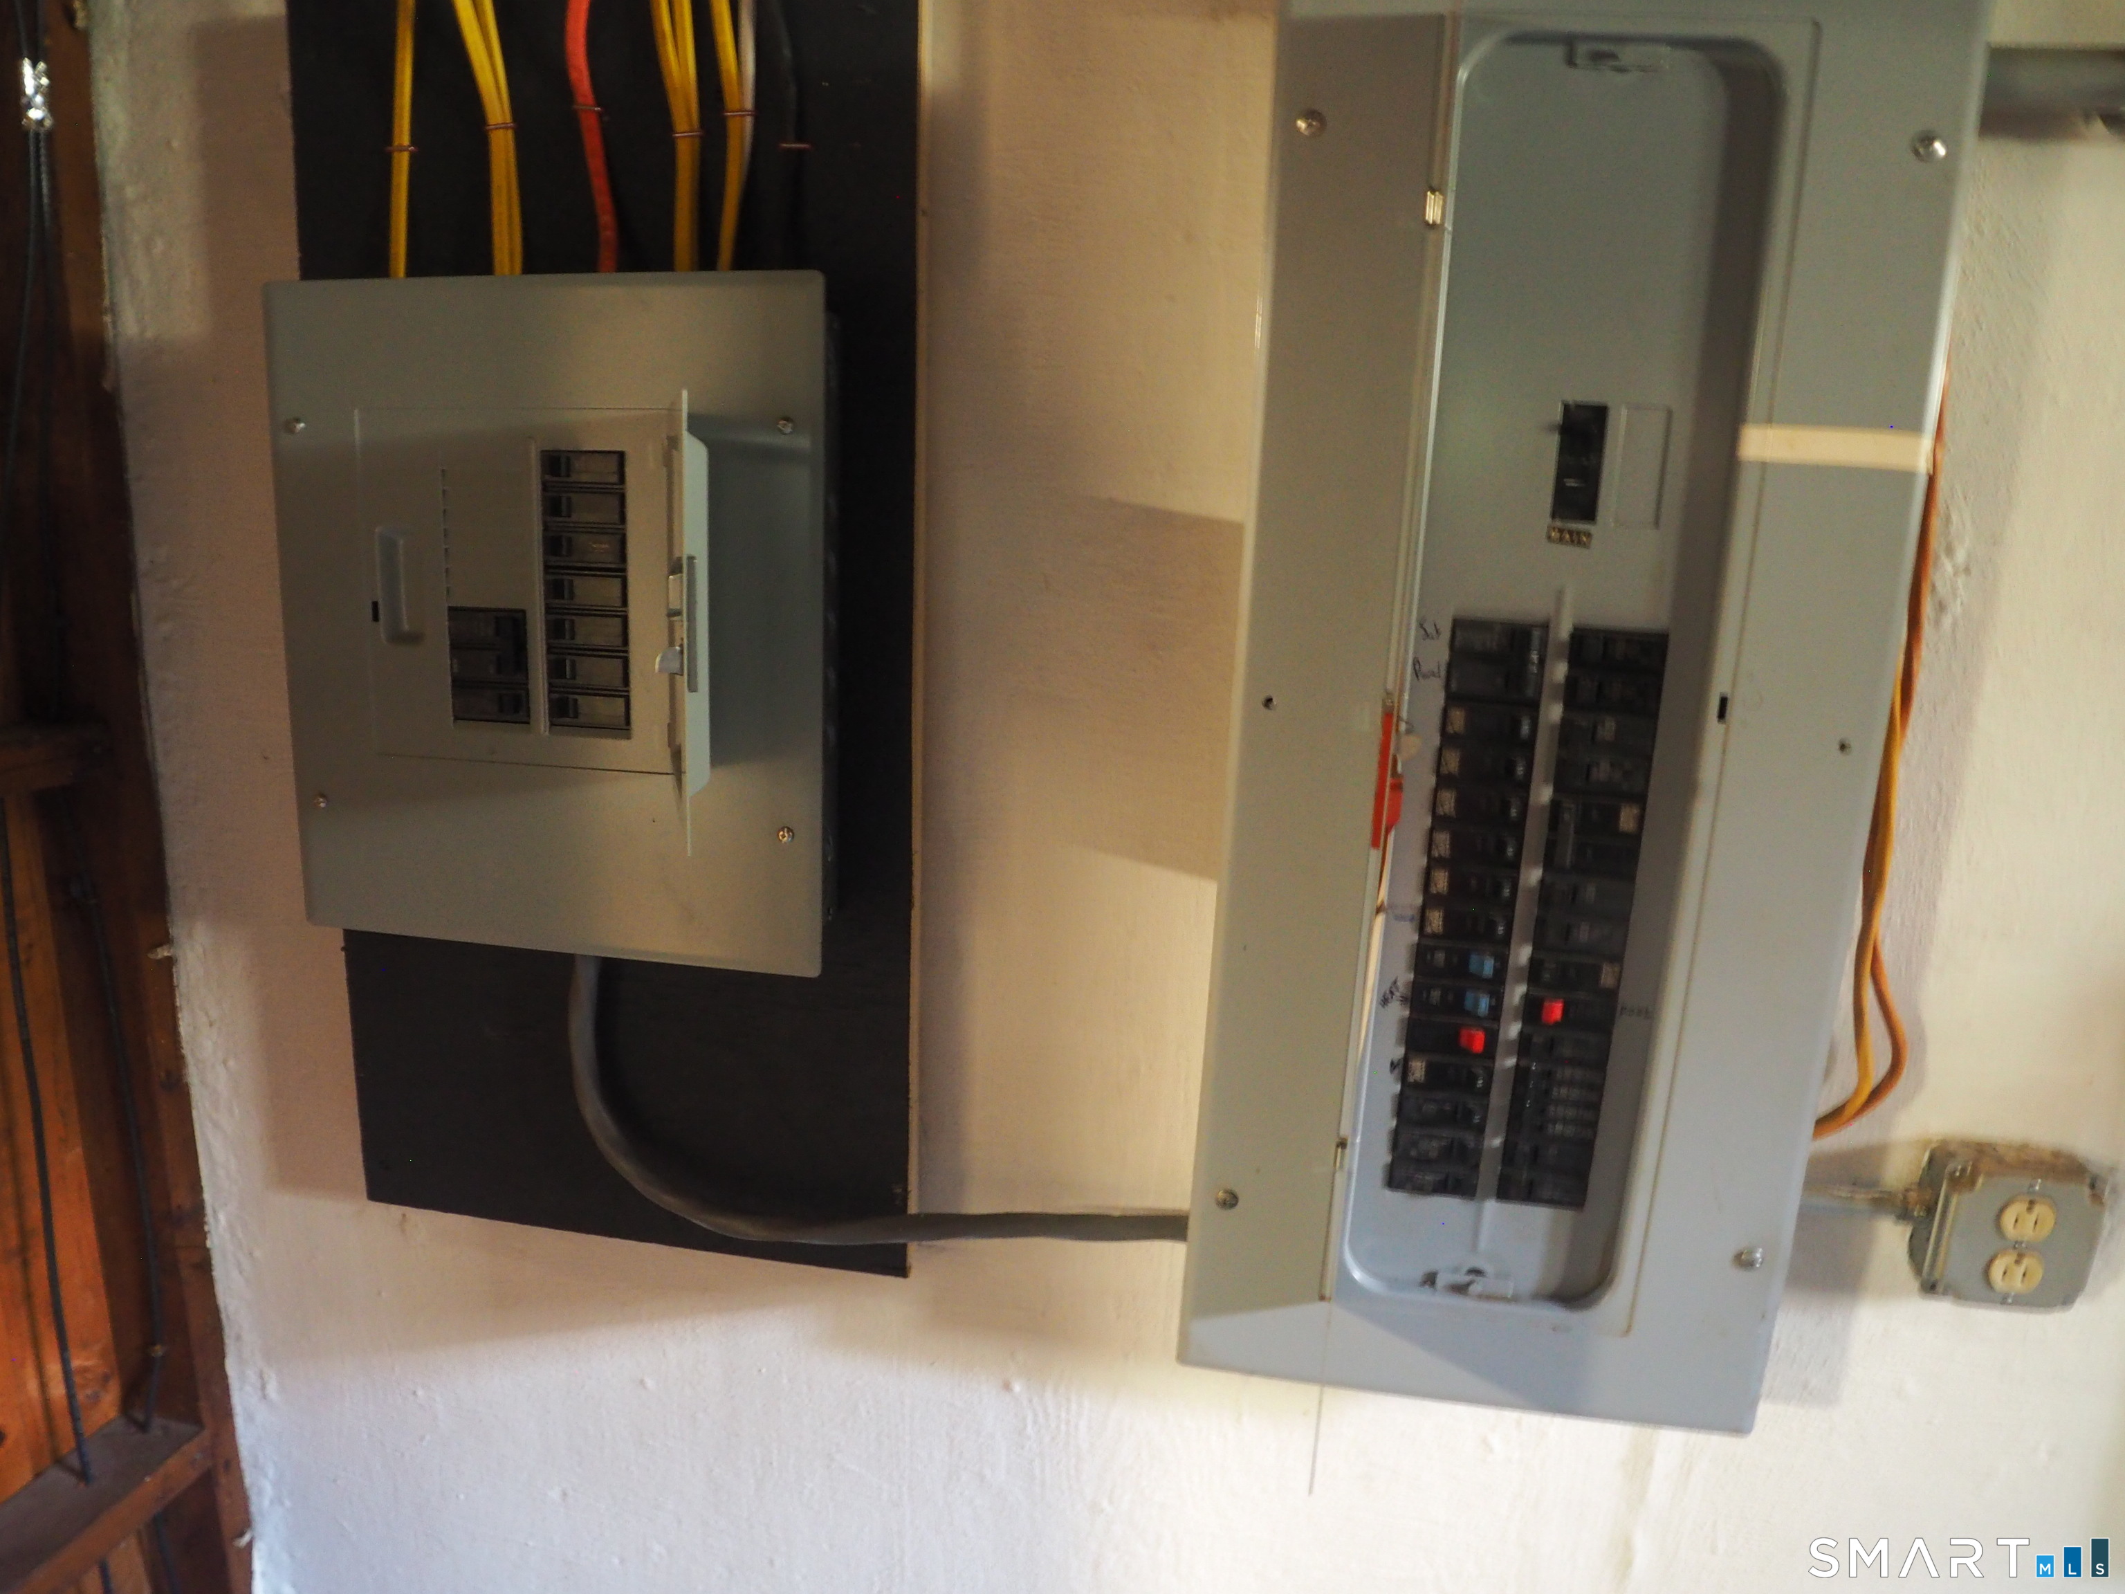
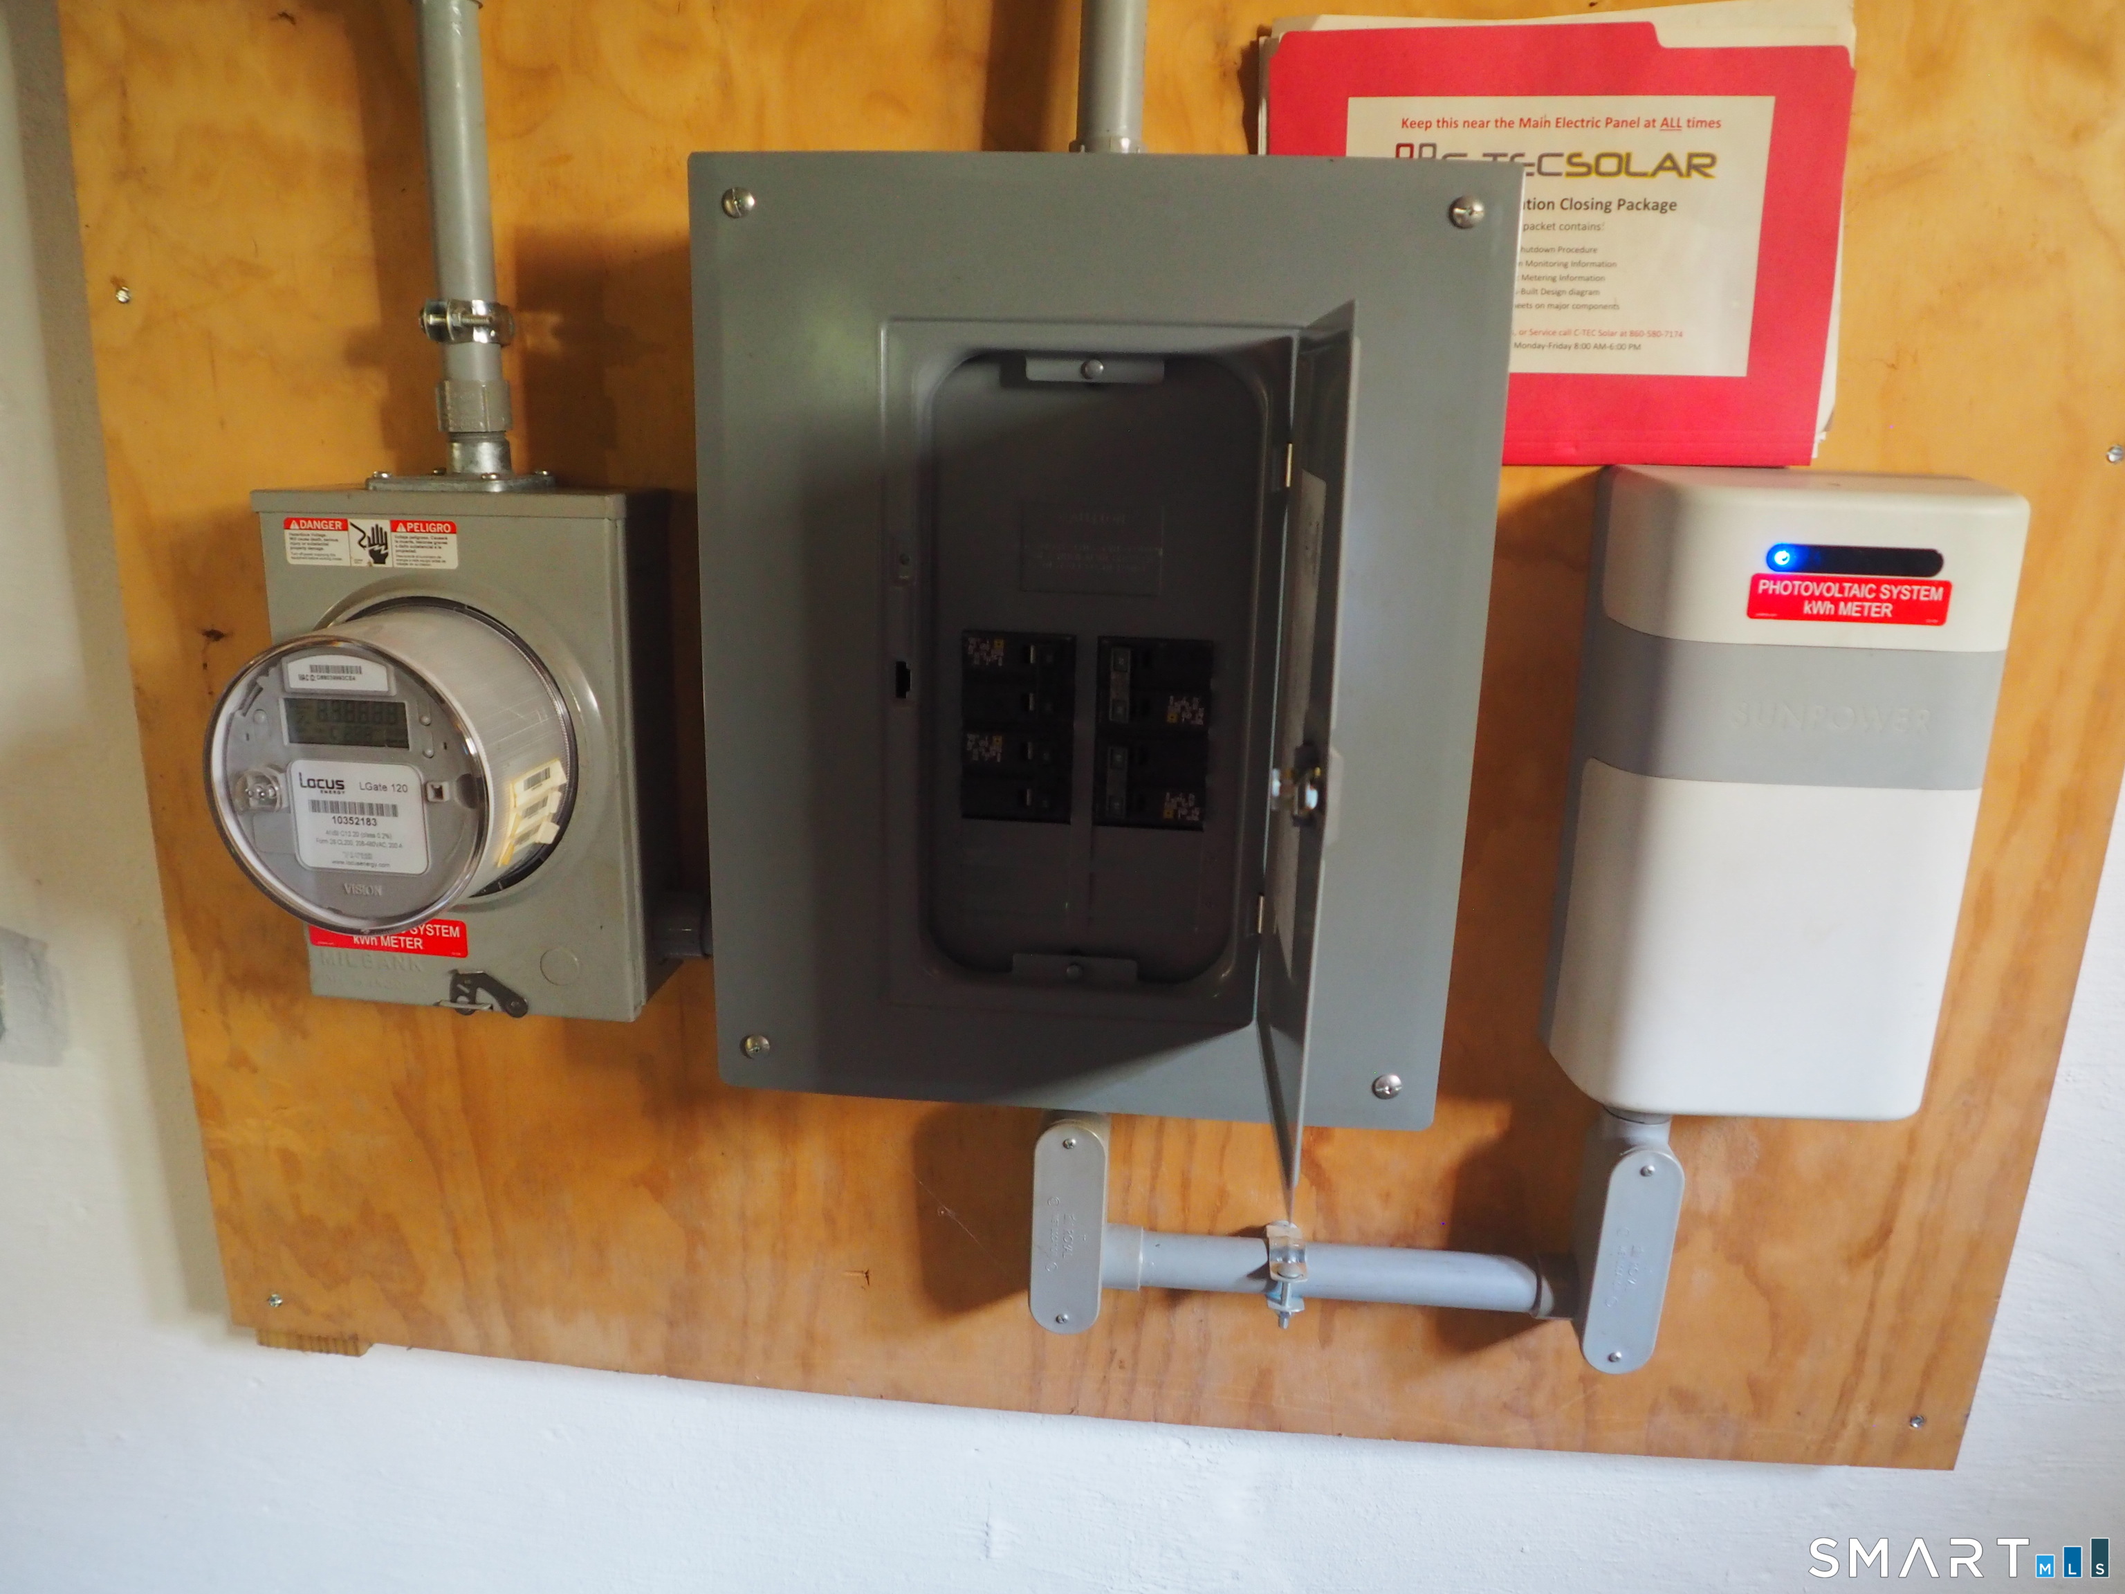
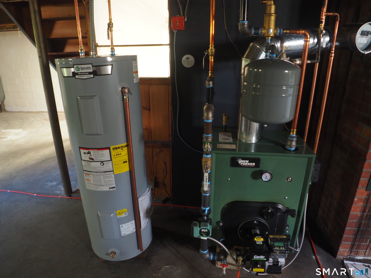
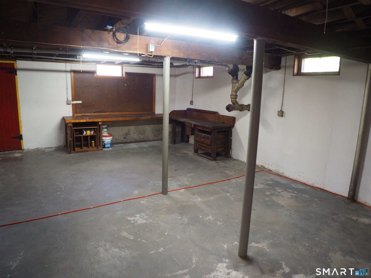
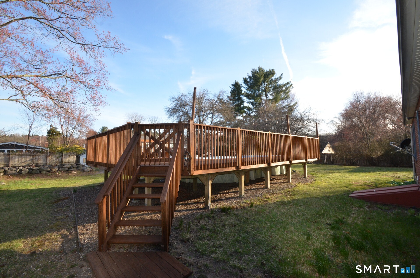
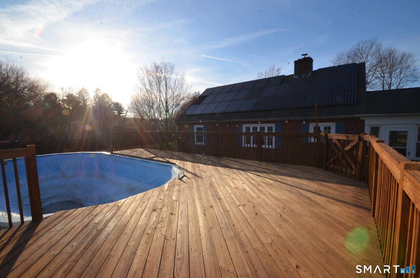
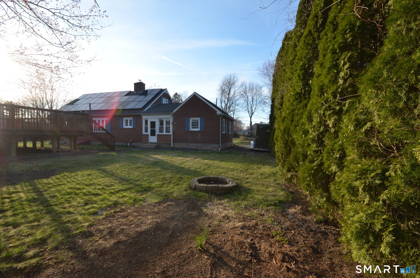
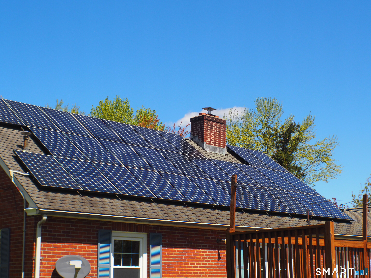
Timeless brick home offering classic charm and generous living space throughout. The spacious formal living room features a cozy fireplace and beautiful hardwood floors, creating a warm and inviting atmosphere. A second fireplace in the family room provides additional comfort and flexibility for everyday living and entertaining. The large formal kitchen is thoughtfully designed with stainless steel appliances, including a dishwasher, microwave, stove, and refrigerator, along with a center island perfect for meal prep and gathering. A tiled bath with a convenient washer and dryer adds everyday practicality. Enjoy sun-filled living with two bright bedrooms on the first floor, while the second level offers two expansive additional bedrooms. The lower level includes a versatile family/playroom with yet another fireplace, ideal for recreation or relaxation. Recent updates include new oil hot water heating, new hot water system, and a new oil tank for peace of mind. Additional highlights include a garage with door opener, a new driveway, and owned solar panels for energy efficiency. Step outside to your private backyard oasis featuring a swimming pool and a charming he/she shed-perfect for hobbies, storage, or a quiet retreat. A wonderful opportunity to own a well-maintained home with space, character, and modern updates. ALSO LOOK FOR THE WINE CELLAR added xtrea the solar panels are owned no monthly free free electric again said free electric
Features
- Swimming Pool:
- Above Ground Pool, Vinyl
- Heating System:
- Hot Water
- Cooling System:
- Window Unit
- Basement:
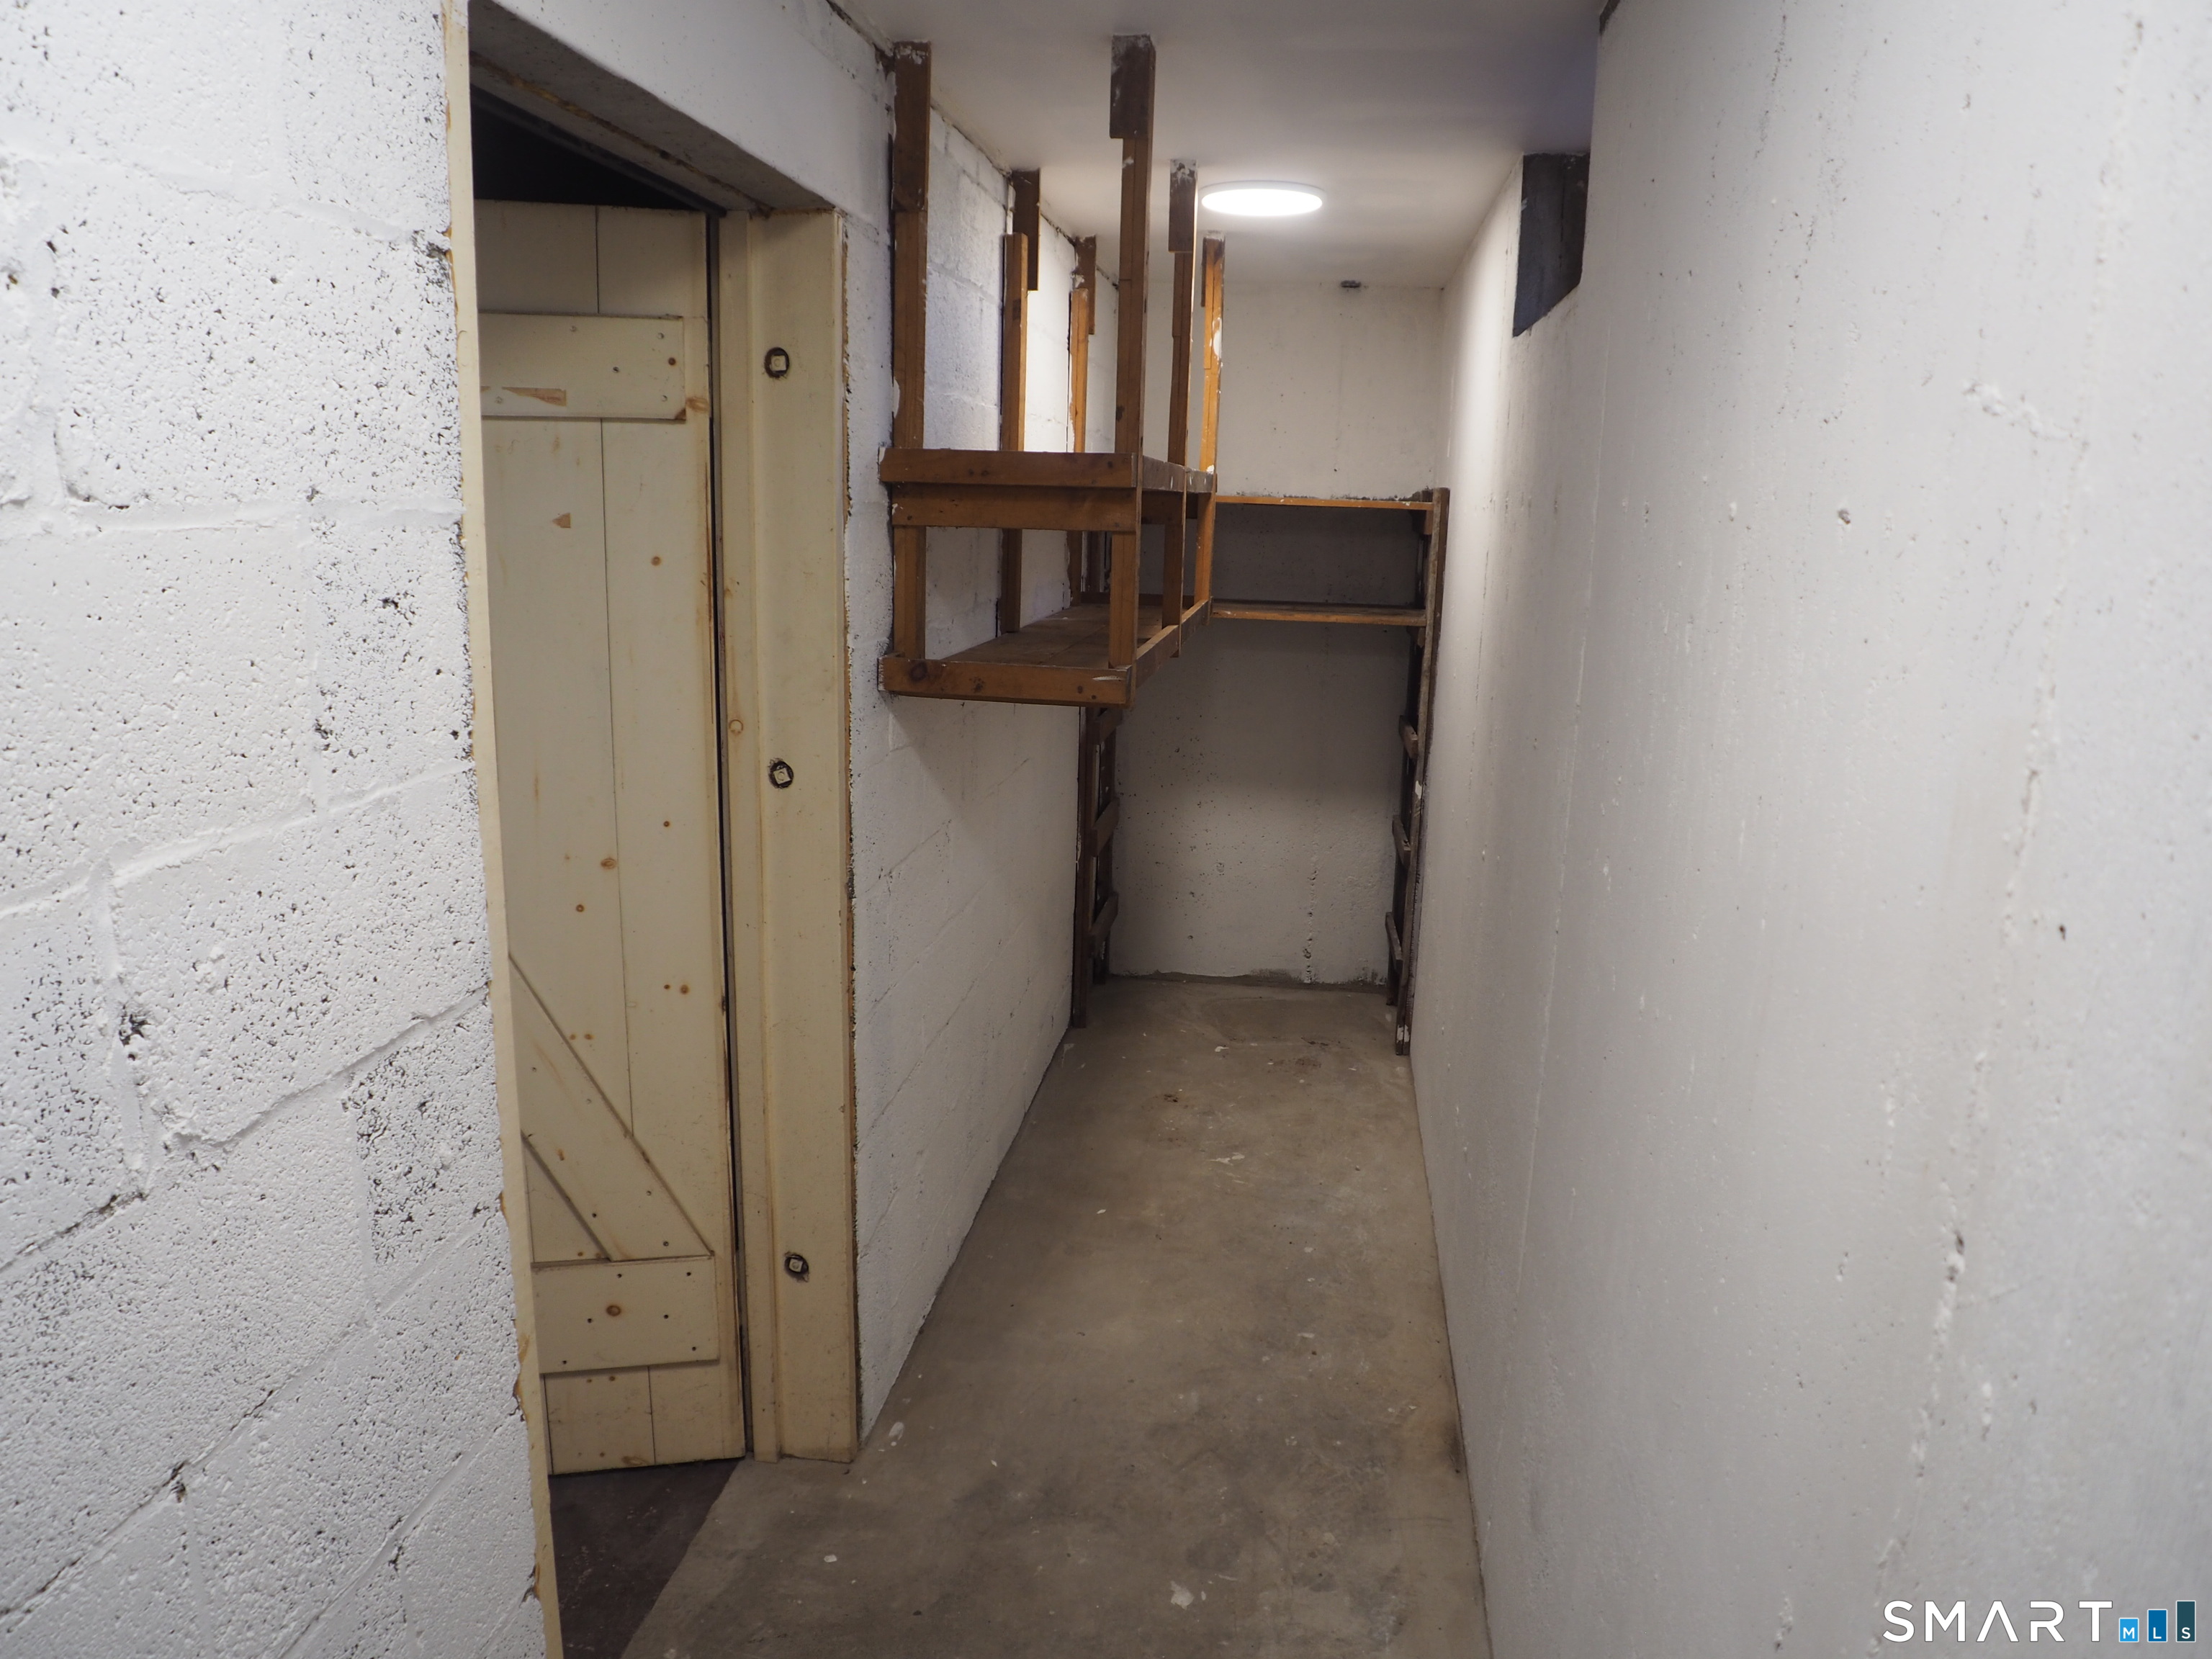
- Full, Interior Access, Liveable Space, Partially Finished, Storage
- Appliances Included:
- Dishwasher, Microwave, Refrigerator, Electric Range
- Driveway Type:
- Paved
- Foundation Type:
- Concrete, Block
- Heat Fuel Type:
- Oil
- Exterior Features:
- Deck, Fruit Trees, Shed, Gutters, Breezeway
- Exterior Siding:
- Brick
- Interior Features:
- Cable – Available, Auto Garage Door Opener
- Fireplaces Total:
- 2
- Parking Total Spaces:
- 6
- Hot Water Description:
- Electric, 40 Gallon Tank
- Lot Description:
- Lightly Wooded, Level Lot
- Water Source:
- Public Water Connected
Address Map
- Street:
- Sylvan
- Street Number:
- 5
- Floor Number:
- 0
- Longitude:
- W74° 59′ 55”
- Latitude:
- N41° 40′ 24.3”
MLS Addon
- Office Name:
- William Raveis Real Estate
- Agent Name:
- James Hudgens
- List Agent MLSID:
- HUDGENJA
- List Office MLSID:
- RAVE35
- Tax Year:
- July 2025-June 2026
- Directions:
- RTE 6 TO ALLEN TO SYLVAN
- Elementary School:
- Harry S. Fisher
- High School:
- Terryville
- Intermediate School:
- Per Board of Ed
- HOA Fee Amount:
- $0
- Parcel Number:
- 860657
- Property Tax:
- $5,396
- Zoning:
- RA2
Single Family For Sale
5 Sylvan, Plymouth, 06786
4 Bedrooms
1 Bathrooms
1,691 Sqft
$469,900
Basic Details
- Property Type :
- Single Family For Sale
- Listing Type :
- For Sale
- Price :
- $469,900
- Bedrooms :
- 4
- Baths Total :
- 1
- Bathrooms :
- 1
- Half Bathrooms :
- 0
- Square Footage :
- 1,691 Sqft
- Year Built :
- 1952
- Lot Area :
- 0.41 Acre
- City:
- Plymouth
- Zipcode:
- 06786
- Style :
- Cape Cod
Agent info


RE/MAX Right Choice
43 South Main Street, Newtown CT 06470
- Ben Keeney
- View website
- 203-313-0013
- 866-886-0013
-

-

Mortgage Calculator
Contact Agent



