
Property Description
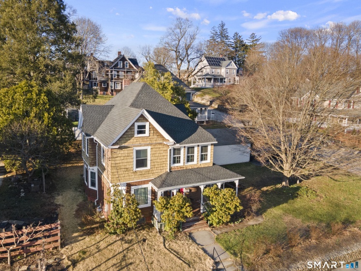
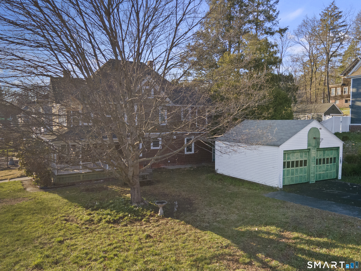
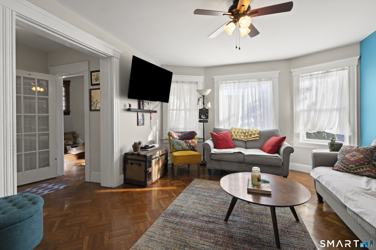
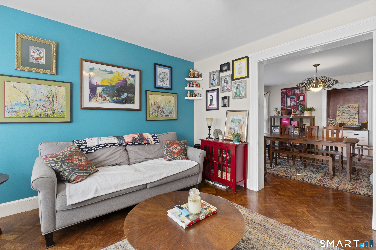
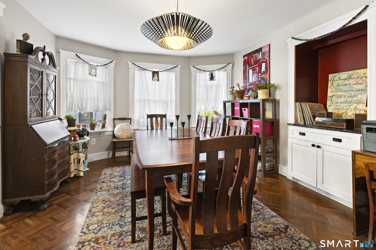
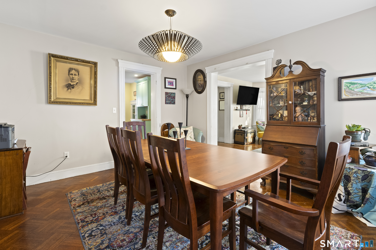
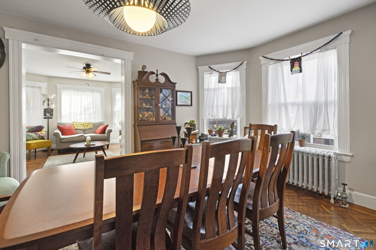
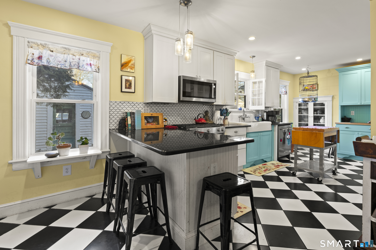
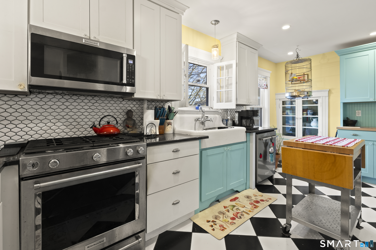
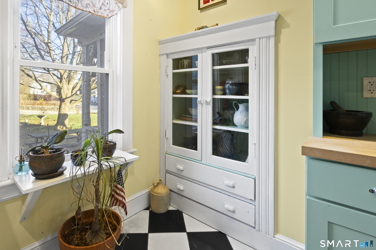
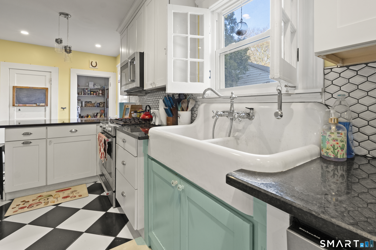
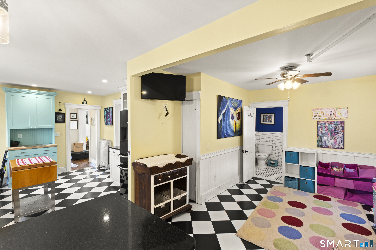
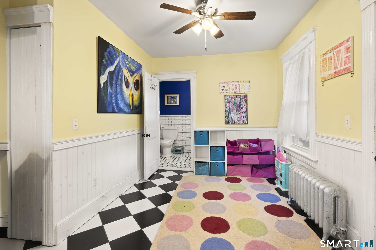
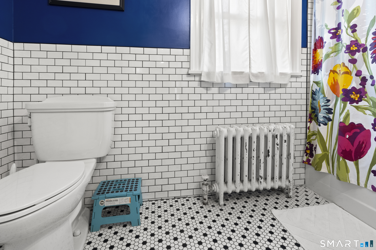
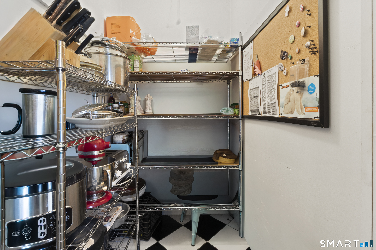
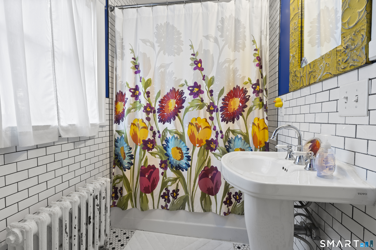
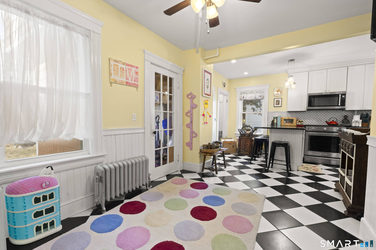
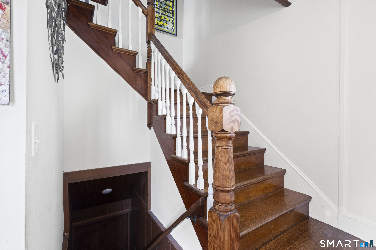
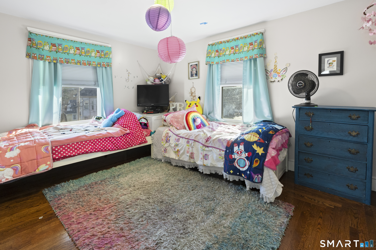
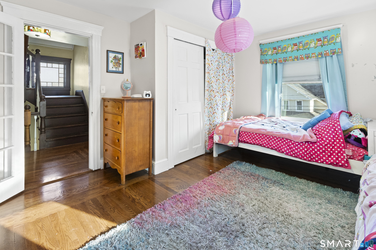
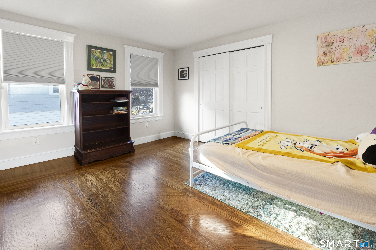
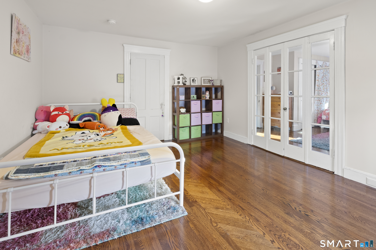
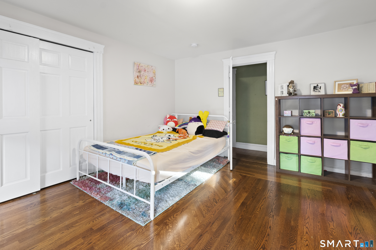
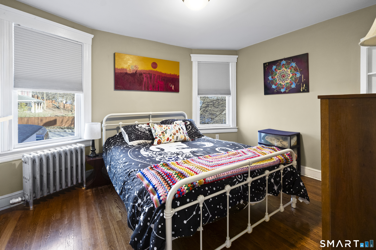
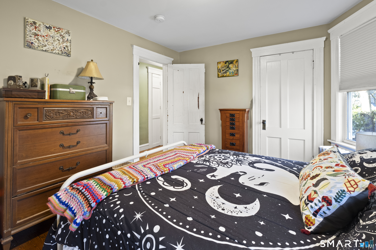
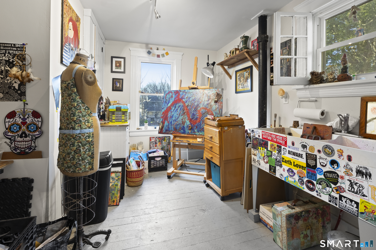
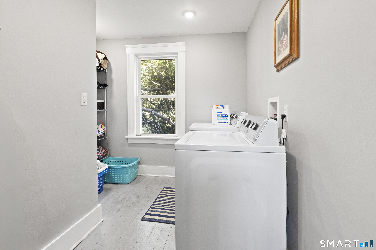
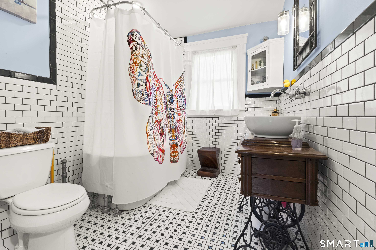
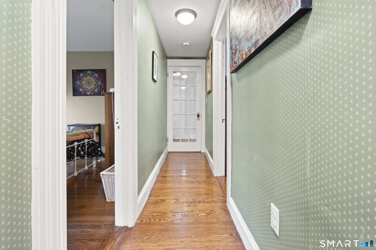
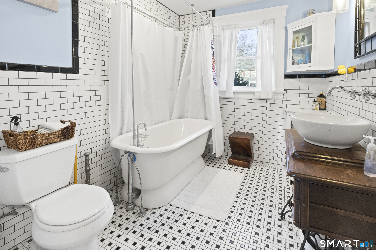
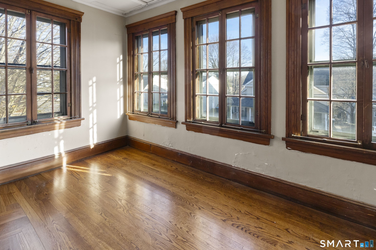
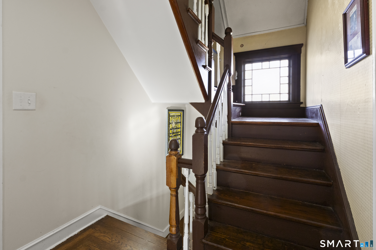
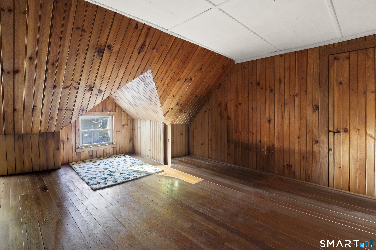
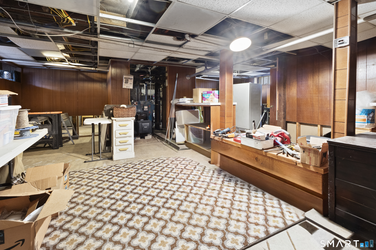
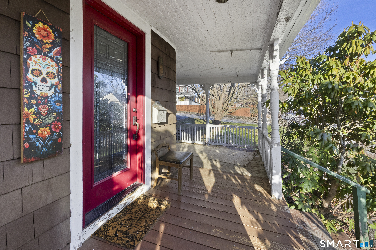
Step into timeless elegance with this updated Victorian Home. Featuring architectural details, high ceilings, and abundant natural light, the house has been through thoughtful renovations to preserve its historic character. Original features such as decorative moldings, hardwood parquet floors, and unique french doors still exist. Updated systems included heating, electric, windows, and roof. Come in through the wrap around porch to a pretty entryway, with stairs leading up and down. The living room and dining room have bay windows, and the kitchen is L-shaped for plenty of space to prepare, entertain, eat and play. Rear stairway storage area is also available, yet tucked away to hang coats and shoes out of sight. Upstairs are 3 bedrooms with refinished wood floors, a full bath with the original tub, a laundry room, and studio space. Need more room? The walk up attic is partially finished, also. Outside is a manageable yard and a detached 2 car garage. This residence is inviting with good vibes!
Features
- Heating System:
- Radiator, Steam
- Cooling System:
- Ceiling Fans
- Basement:
- Full, Partially Finished
- Appliances Included:
- Dishwasher, Microwave, Oven/range, Refrigerator, Dryer, Washer
- Driveway Type:
- Paved, Private
- Foundation Type:
- Stone
- Heat Fuel Type:
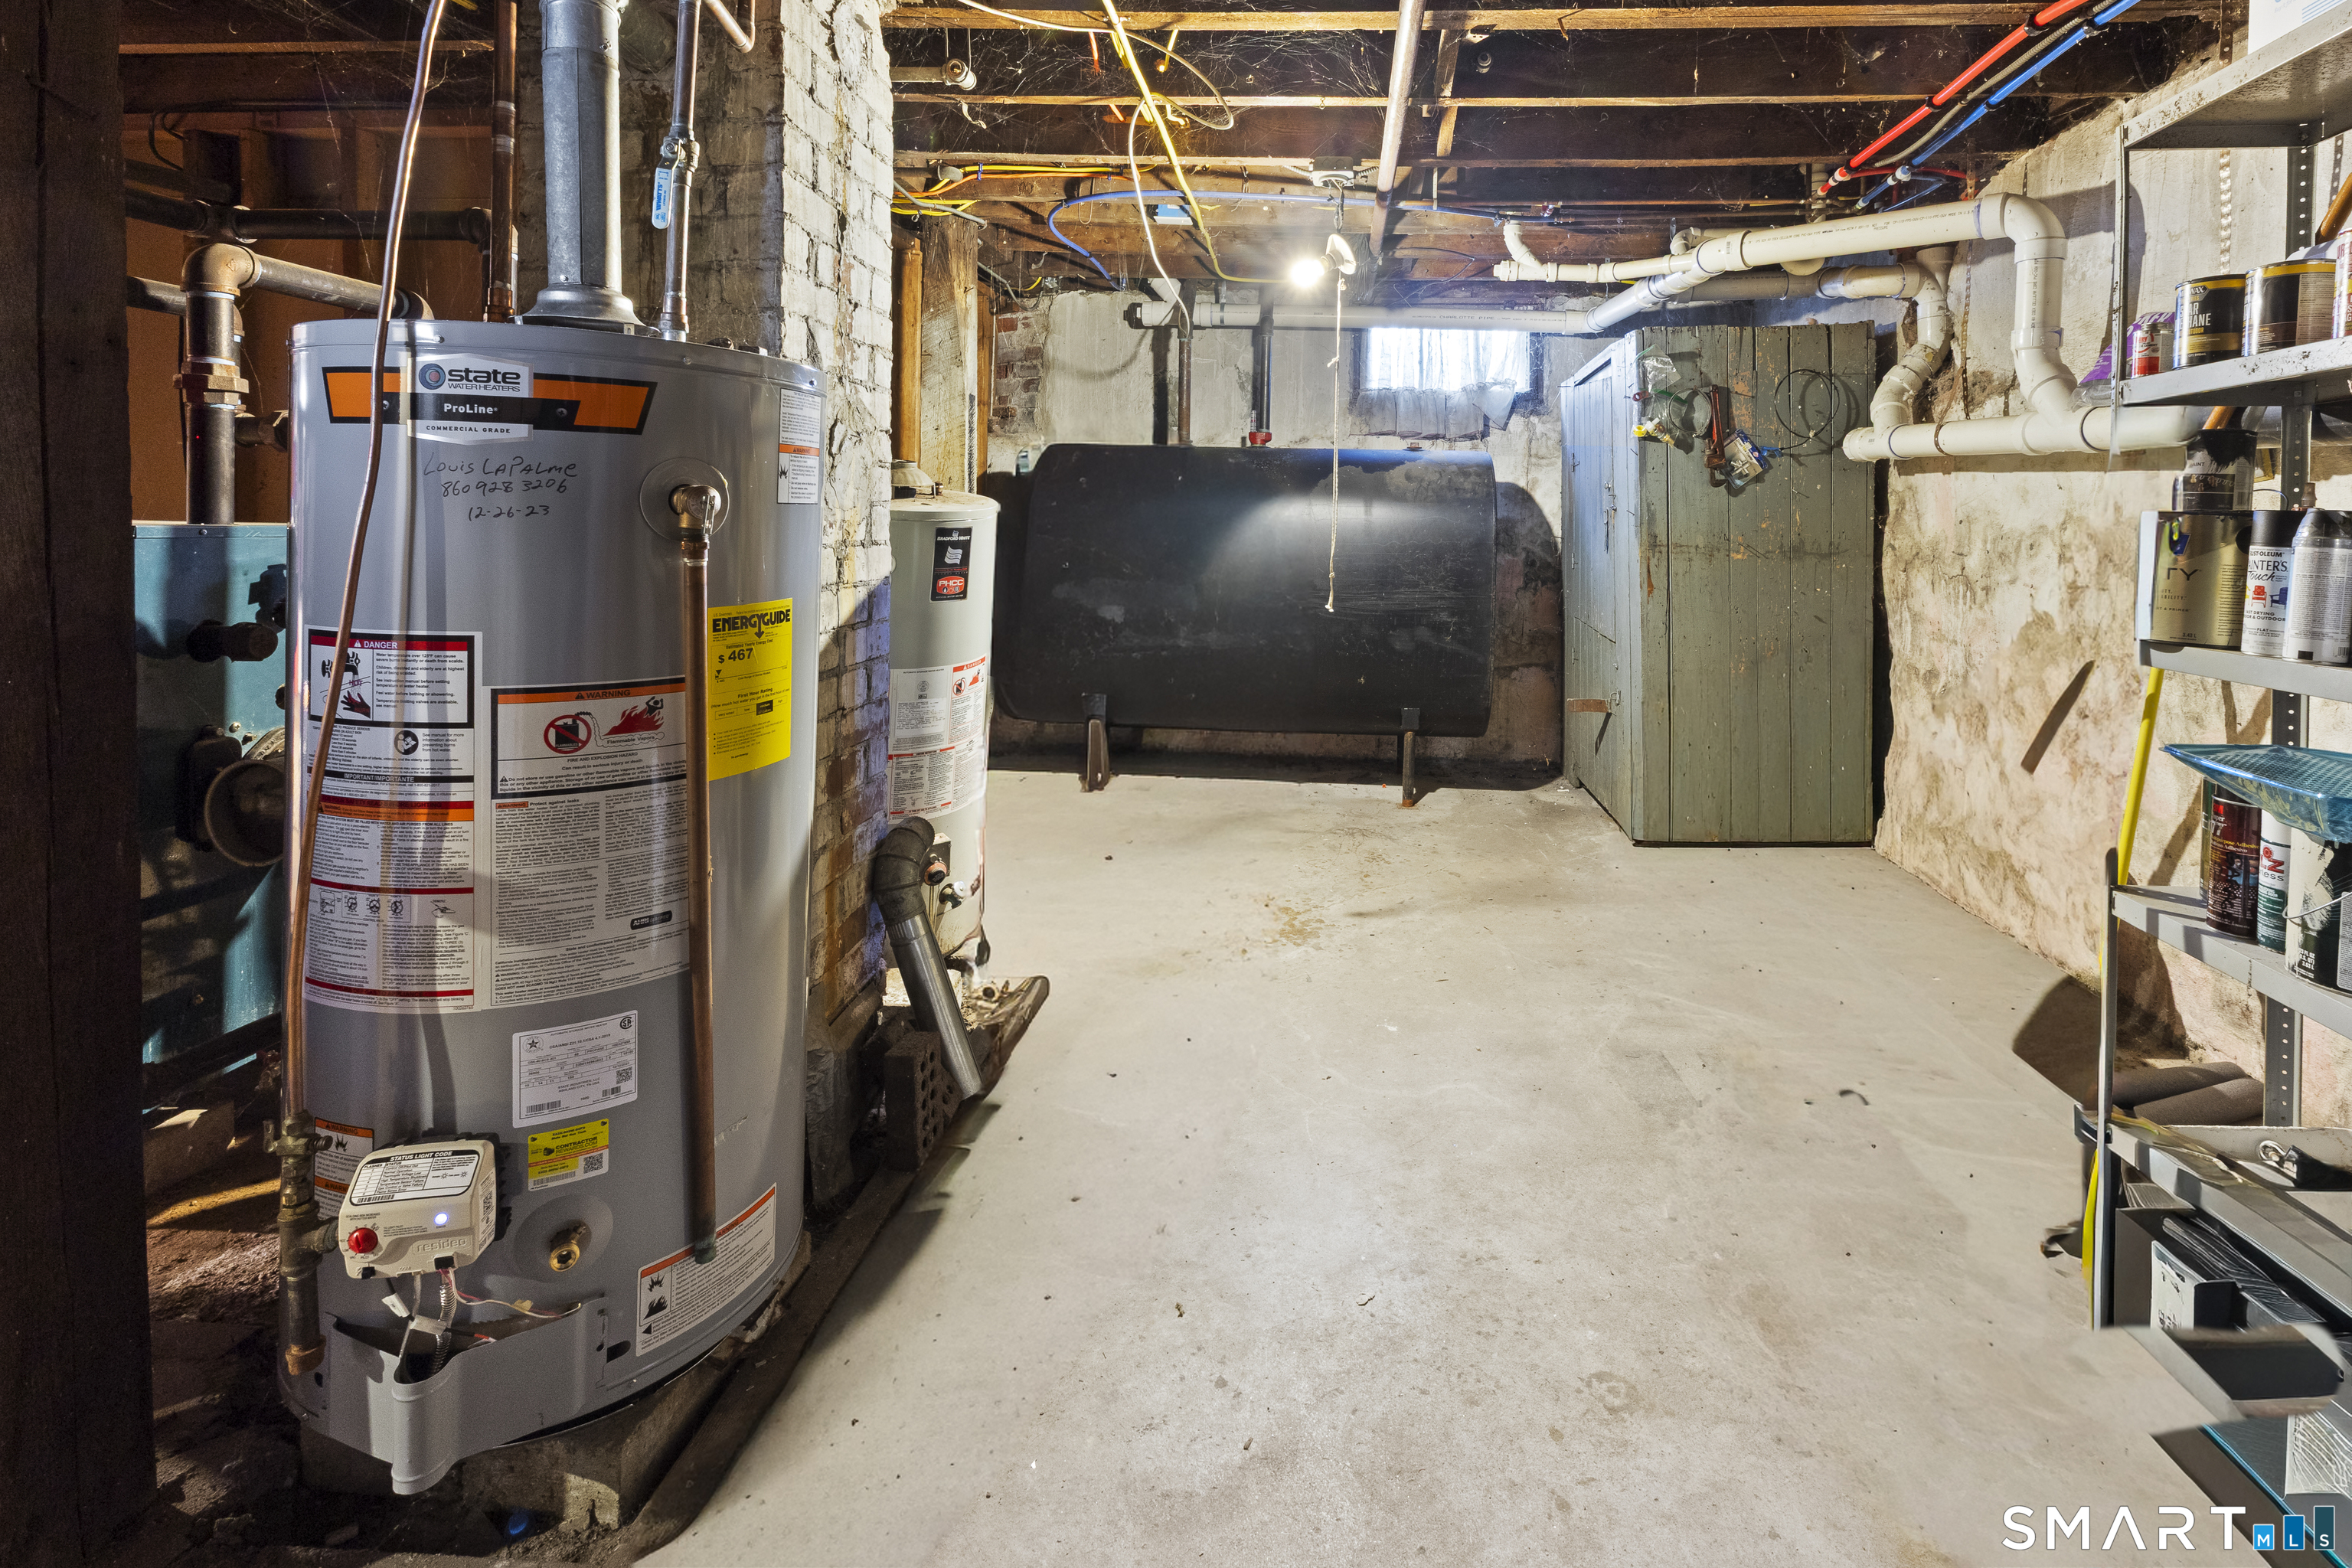
- Oil
- Exterior Features:
- Garden Area, Porch, Gutters, Porch-wrap Around
- Exterior Siding:
- Shingle, Wood
- Fireplaces Total:
- 0
- Parking Total Spaces:
- 4
- Hot Water Description:
- Propane, Upright Tank
- Lot Description:
- Level Lot, Corner Lot
- Water Source:
- Public Water Connected
Address Map
- Street:
- Fremont
- Street Number:
- 42
- Floor Number:
- 0
- Longitude:
- W72° 5′ 46.6”
- Latitude:
- N41° 54′ 39.1”
MLS Addon
- Office Name:
- RE/MAX Bell Park Realty
- Agent Name:
- Lynn Converse
- List Agent MLSID:
- ECONVERSL
- List Office MLSID:
- RXBP02
- Tax Year:
- July 2025-June 2026
- Directions:
- Corner of Fremont and Seward. Driveway is on Seward St
- Elementary School:
- Per Board of Ed
- High School:
- Per Board of Ed
- HOA Fee Amount:
- $0
- Parcel Number:
- 1712418
- Property Tax:
- $7,392
- Zoning:
- R-7
Single Family For Sale
42 Fremont, Putnam, 06260
3 Bedrooms
2 Bathrooms
2,313 Sqft
$400,000
Basic Details
- Property Type :
- Single Family For Sale
- Listing Type :
- For Sale
- Price :
- $400,000
- Bedrooms :
- 3
- Baths Total :
- 2
- Bathrooms :
- 2
- Half Bathrooms :
- 0
- Square Footage :
- 2,313 Sqft
- Year Built :
- 1887
- Lot Area :
- 0.23 Acre
- City:
- Putnam
- Zipcode:
- 06260
- Style :
- Colonial,Victorian
Agent info


RE/MAX Right Choice
43 South Main Street, Newtown CT 06470
- Ben Keeney
- View website
- 203-313-0013
- 866-886-0013
-

-

Mortgage Calculator
Contact Agent



