
Property Description
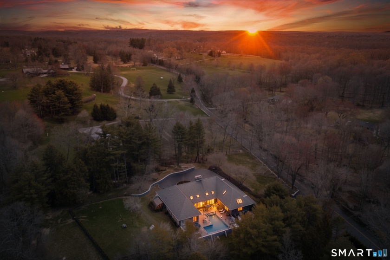
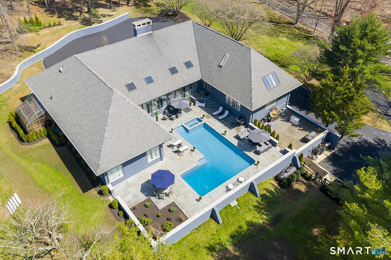
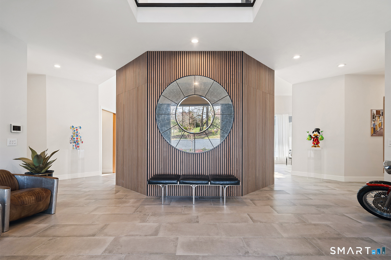
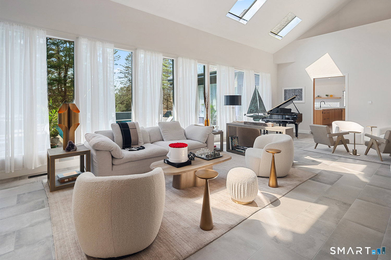
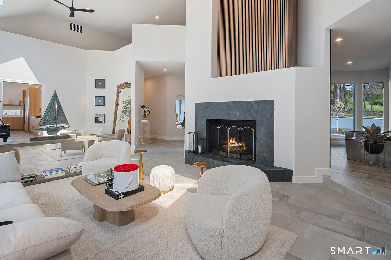
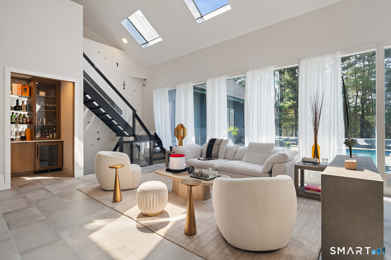
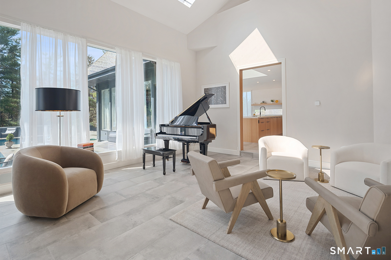
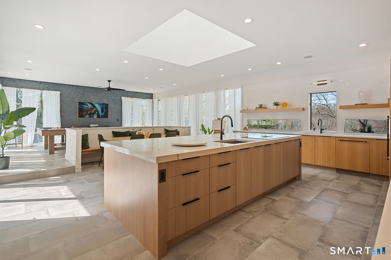
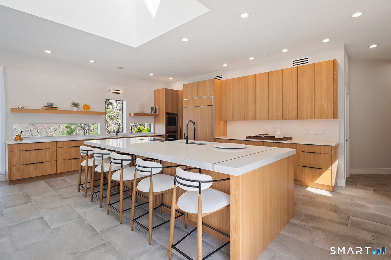
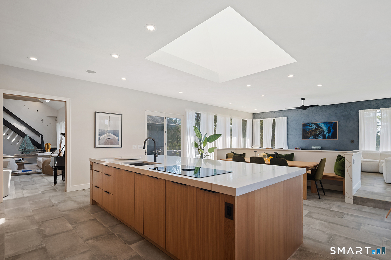
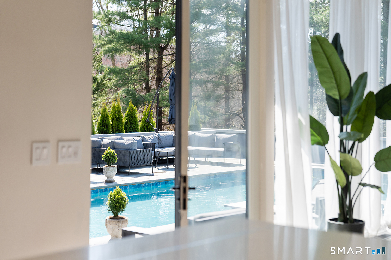
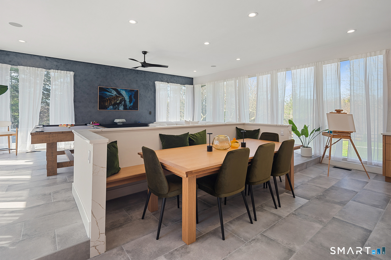
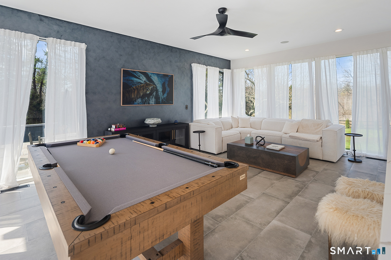
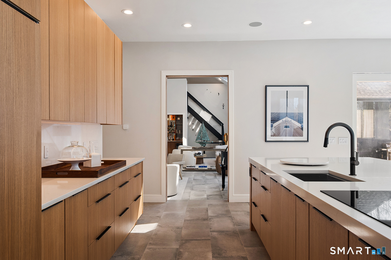
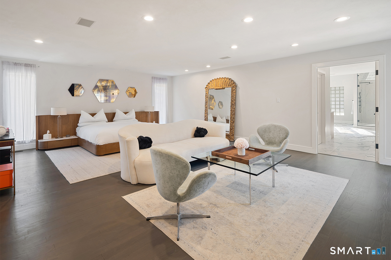
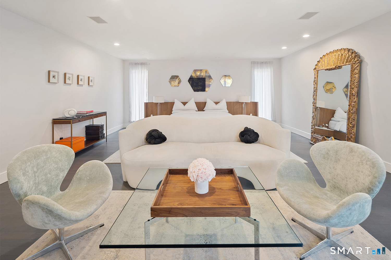
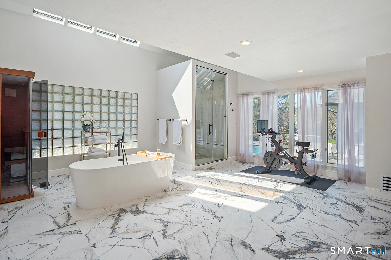
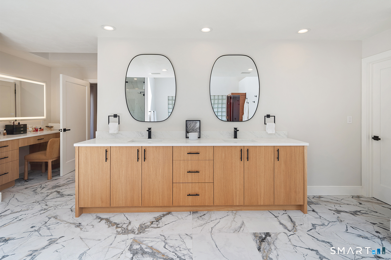
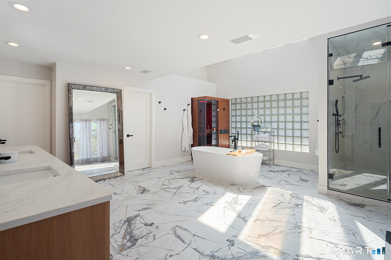
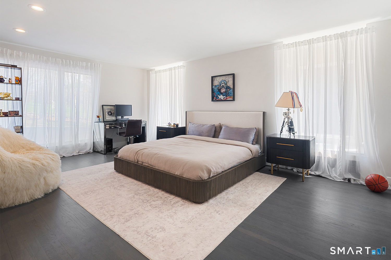
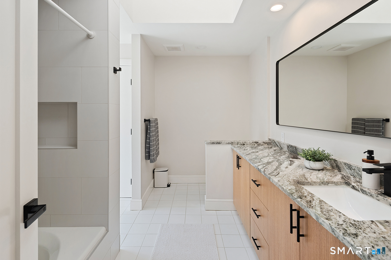
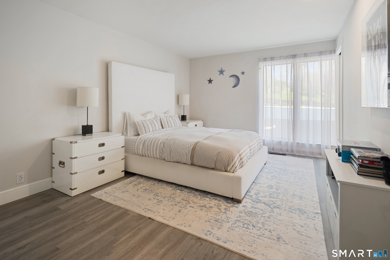
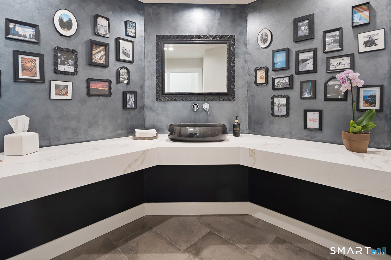
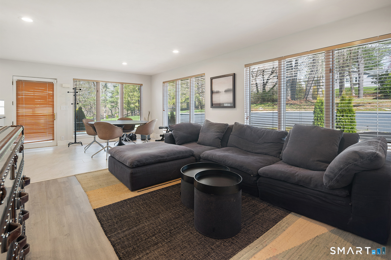

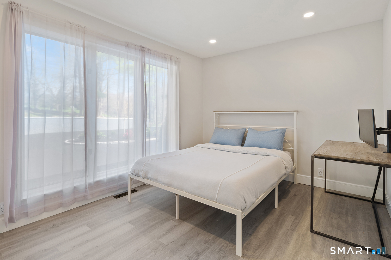
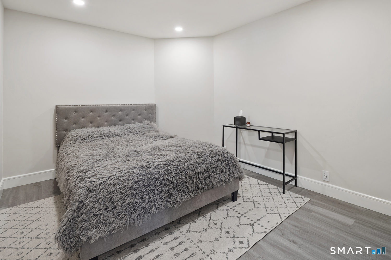
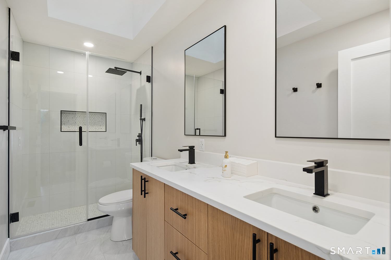
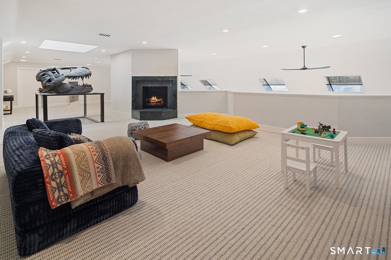
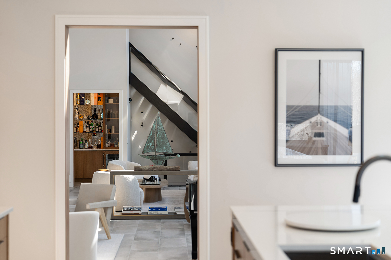
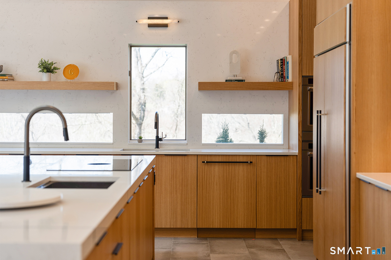
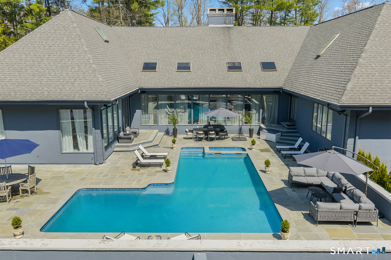
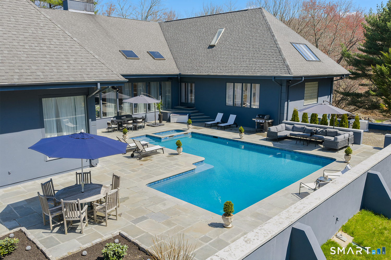
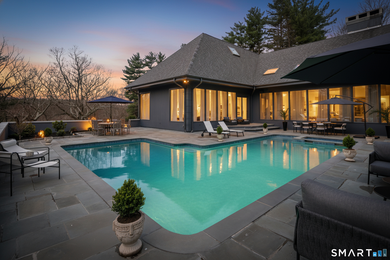
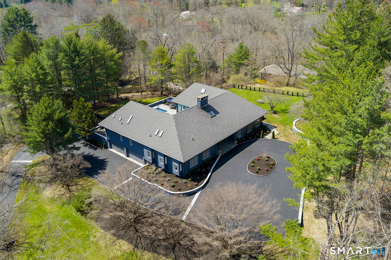
A rare single-level luxury compound set on two private acres – Greenwich address, Stamford taxes and schools. Designed for effortless resort-style living, the home centers on an expansive primary wing opening directly to a gunite pool, spa, and sweeping bluestone terraces, complemented by a spa-inspired bath, infrared sauna, and steam shower. A fully self-contained guest residence within the home – with its own entrance, kitchenette, living and dining areas, full bath, independent HVAC, and security – lives like a separate private house for extended family, live-in staff, long-term guests, or flexible work-from-home living. Two additional en-suite bedrooms adapt seamlessly as family suites, private offices, wellness spaces, or a gym. Comprehensively renovated in 2026, the residence features a custom rift-cut white oak kitchen anchored by a dramatic 6′ x 12′ island, designer baths, new flooring, roof, driveway, and extensive stonework. Soaring cathedral ceilings, walls of glass, and skylights flood the home with natural light throughout. Additional highlights include three fireplaces, wet bar, five-zone integrated sound, whole-house generator, oversized four-car garage, and a 5,400+ sq ft lower level with fireplace and wine storage offering exceptional future build-out potential. Two fully usable acres with no wetlands or conservation restrictions, and privacy preserved in perpetuity.
Features
- Swimming Pool:
- In Ground Pool, Heated, Gunite, Spa
- Heating System:
- Hot Air
- Cooling System:
- Central Air
- Basement:
- Full, Unfinished
- Appliances Included:
- Dishwasher, Microwave, Freezer, Refrigerator, Wall Oven, Dryer, Washer, Electric Cooktop
- Driveway Type:
- Private
- Foundation Type:
- Slab
- Heat Fuel Type:
- Oil
- Exterior Siding:
- Stucco
- Interior Features:
- Auto Garage Door Opener, Security System, Audio System, Sauna
- Fireplaces Total:
- 3
- Parking Total Spaces:
- 4
- Hot Water Description:
- Domestic, Oil
- Lot Description:
- Treed
- Water Source:
- Private Well
Address Map
- Street:
- Middle Patent
- Street Number:
- 294
- Floor Number:
- 0
- Longitude:
- W74° 22′ 26.2”
- Latitude:
- N41° 8′ 39.9”
- Street Dir Prefix:
- East
MLS Addon
- Office Name:
- William Raveis Real Estate
- Agent Name:
- Iryna Lysogor
- List Agent MLSID:
- 80050
- List Office MLSID:
- NPOLL1
- Tax Year:
- July 2025-June 2026
- Directions:
- From Taconic Rd, turn onto E Middle Patent Rd. The property will be on the left.
- Elementary School:
- Per Board of Ed
- High School:
- Per Board of Ed
- Intermediate School:
- Per Board of Ed
- HOA Fee Amount:
- $0
- Parcel Number:
- 339253
- Property Tax:
- $22,562
- Virtual Tour:
- Click Here
- Zoning:
- RA3
Single Family For Sale
294 Middle Patent, Greenwich, 06831
5 Bedrooms
4 Bathrooms
6,279 Sqft
$3,950,000
Basic Details
- Property Type :
- Single Family For Sale
- Listing Type :
- For Sale
- Price :
- $3,950,000
- Bedrooms :
- 5
- Baths Total :
- 5
- Bathrooms :
- 4
- Half Bathrooms :
- 1
- Square Footage :
- 6,279 Sqft
- Year Built :
- 1984
- Lot Area :
- 2 Acre
- City:
- Greenwich
- Zipcode:
- 06831
- Style :
- Contemporary
Agent info


RE/MAX Right Choice
43 South Main Street, Newtown CT 06470
- Ben Keeney
- View website
- 203-313-0013
- 866-886-0013
-

-

Mortgage Calculator
Contact Agent



