
Property Description
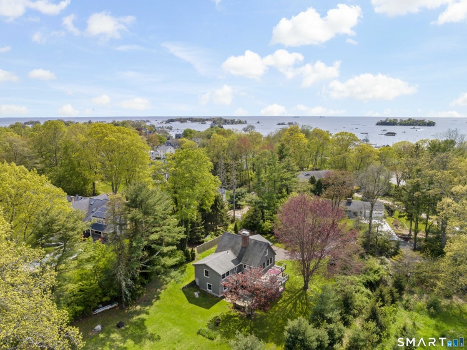
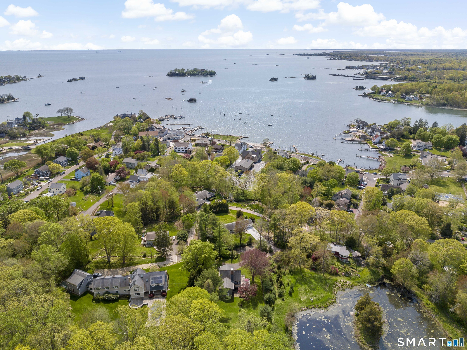
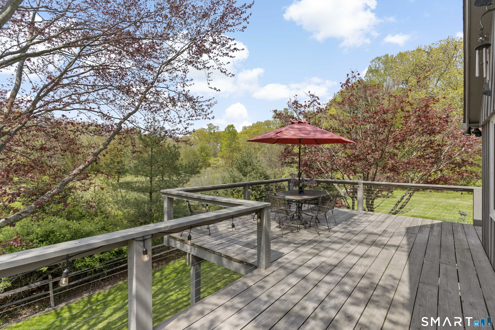
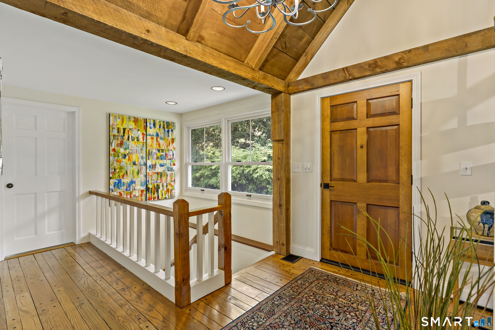
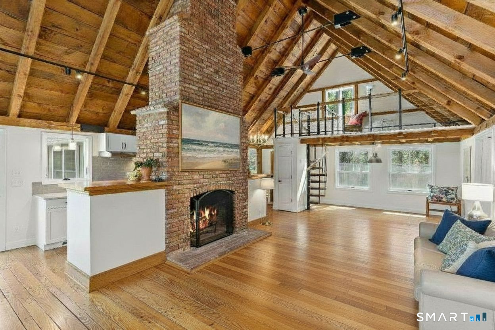
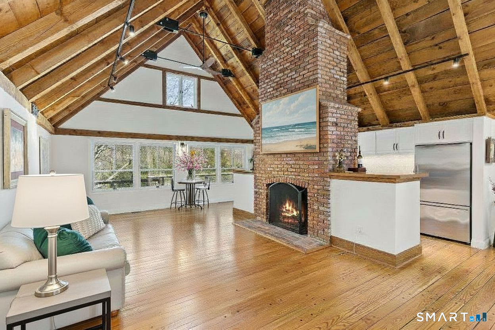
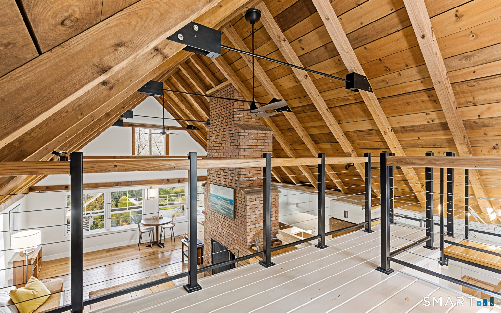
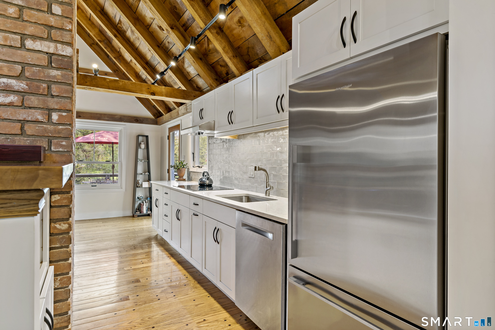
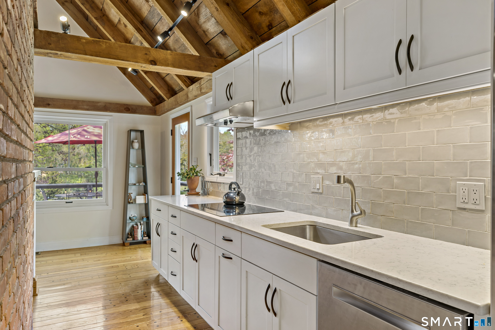
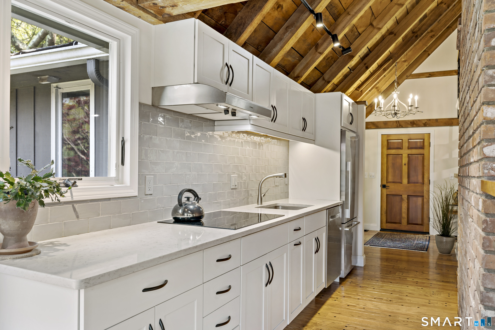
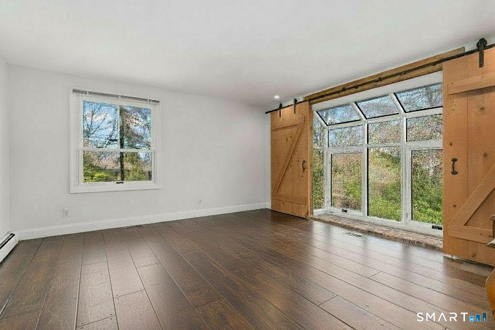
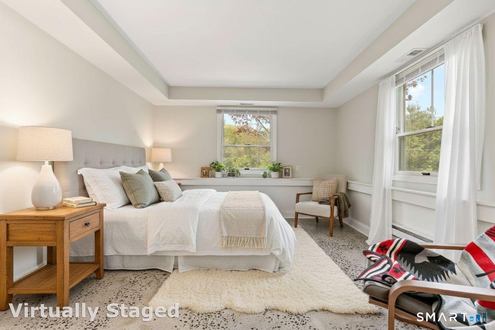

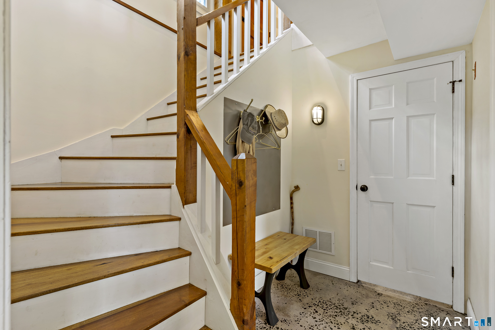
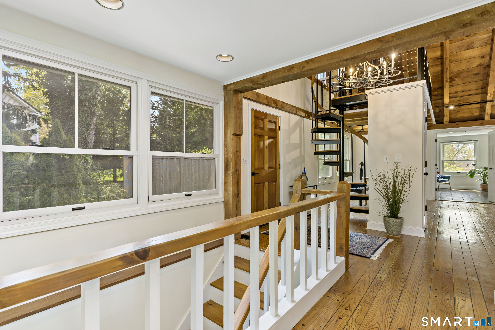
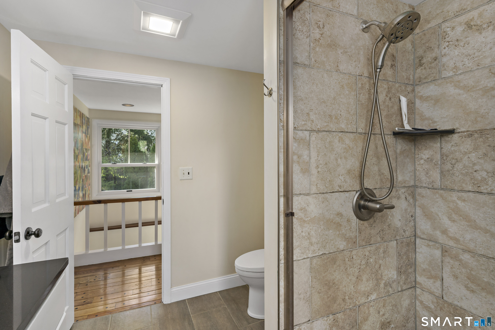
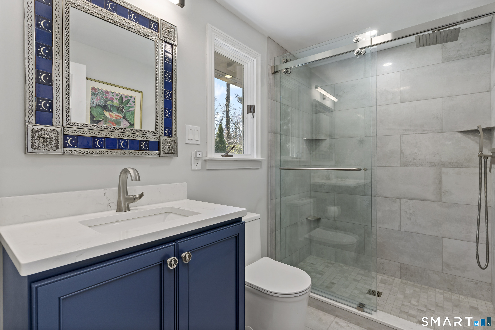
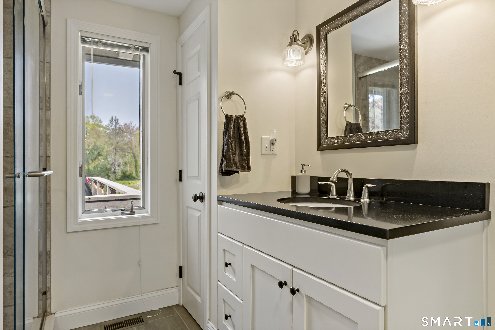
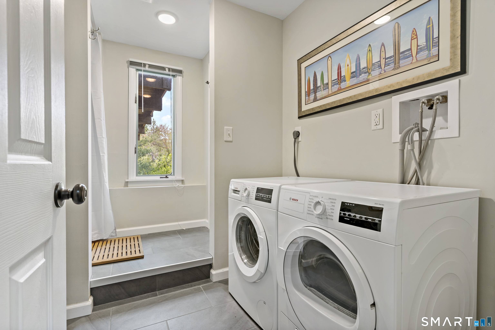
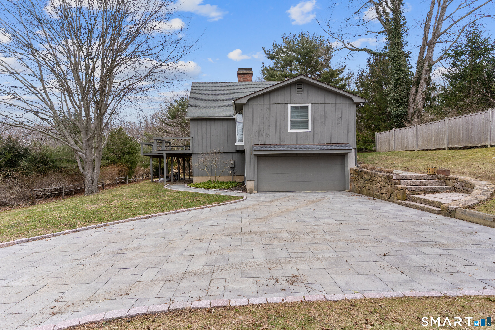
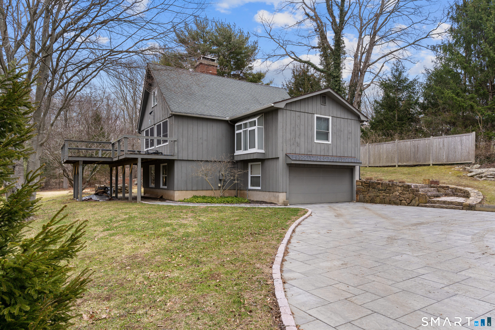
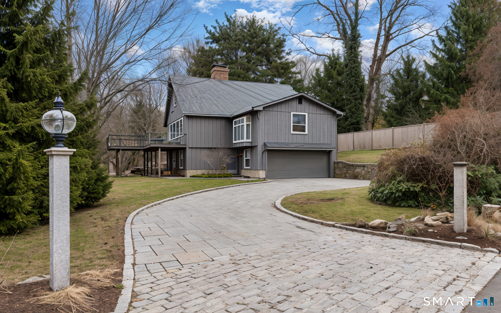
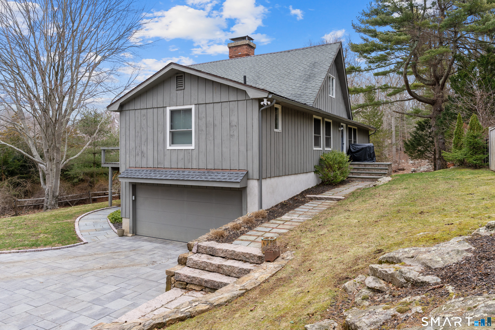
Feel the whispering breezes of Long Island Sound welcome you home to the heart of Stony Creek, where every morning begins with the promise of coastal serenity. Here, nestled in the picturesque seaside village famous for the storied Thimble Islands, this stunning home invites you to experience the perfect balance of timeless New England charm and modern elegance. Imagine sunlight dancing through open windows, the scent of the sea mingling with gentle winds, and all the delights of shoreline living just steps from your door-charming cafes, the town beach, scenic trails, boutique shops, and more. Privately set yet only steps from the town beach, this exceptional 3-bedroom, 3-bath residence features 2,220 square feet of thoughtfully designed living space, perfectly balancing peaceful solitude with everyday convenience. The architecture is a striking fusion of rustic craftsmanship and contemporary elegance. Sunlight pours into the open-concept main level, where living, dining, and kitchen spaces flow together, creating a welcoming atmosphere for family and friends’ Distinctive details abound: locally milled beams, rare hand-pegged hardwood floors, and a dramatic floor-to-ceiling brick fireplace lend warmth and character to the home. The chef’s kitchen, fitted with premium Bosch appliances, is designed for both effortless entertaining and comfortable daily living. Multiple dining options invite you to relax and connect-
Features
- Heating System:
- Hot Air
- Cooling System:
- Central Air
- Basement:
- Full, Garage Access, Heated, Walk-out, Liveable Space, Cooled
- Appliances Included:
- Microwave, Refrigerator, Range Hood, Wall Oven, Dryer, Washer, Electric Cooktop
- Foundation Type:
- Concrete
- Heat Fuel Type:
- Oil
- Exterior Siding:
- Wood, Vertical Siding
- Interior Features:
- Auto Garage Door Opener, Open Floor Plan, Cable – Pre-wired
- Fireplaces Total:
- 0
- Parking Total Spaces:
- 0
- Hot Water Description:
- Domestic
- Lot Description:
- On Cul-de-sac, Borders Open Space
- Water Source:
- Public Water Connected
Address Map
- Street:
- Squaw Brook
- Street Number:
- 34
- Floor Number:
- 0
- Longitude:
- W73° 15′ 4.2”
- Latitude:
- N41° 16′ 1.6”
MLS Addon
- Office Name:
- William Raveis Real Estate
- Agent Name:
- Vicky Welch
- List Agent MLSID:
- WELCHV
- List Office MLSID:
- 13468
- Tax Year:
- July 2025-June 2026
- Directions:
- GPS FRIENDLY
- Elementary School:
- Mary R. Tisko
- High School:
- Branford
- HOA Fee Amount:
- $0
- Parcel Number:
- 1071205
- Property Tax:
- $12,836
- Zoning:
- R-2
Single Family For Sale
34 Squaw Brook, Branford, 06405
3 Bedrooms
2 Bathrooms
1,632 Sqft
$1,250,000
Basic Details
- Property Type :
- Single Family For Sale
- Listing Type :
- For Sale
- Price :
- $1,250,000
- Bedrooms :
- 3
- Baths Total :
- 3
- Bathrooms :
- 2
- Half Bathrooms :
- 1
- Square Footage :
- 1,632 Sqft
- Year Built :
- 1974
- Lot Area :
- 1.51 Acre
- City:
- Branford
- Zipcode:
- 06405
- Style :
- Contemporary
Agent info


RE/MAX Right Choice
43 South Main Street, Newtown CT 06470
- Ben Keeney
- View website
- 203-313-0013
- 866-886-0013
-

-

Mortgage Calculator
Contact Agent



