
Property Description
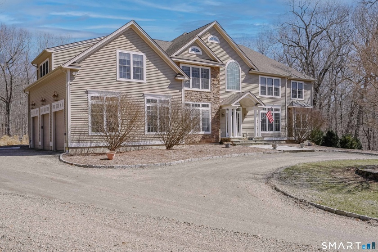
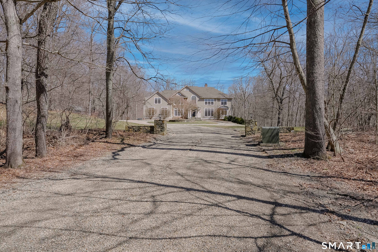
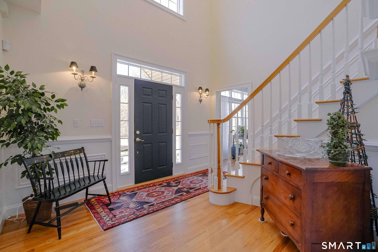
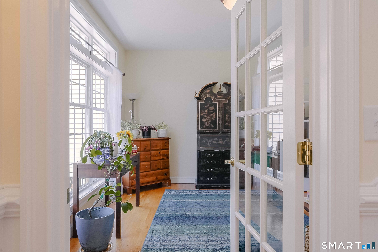
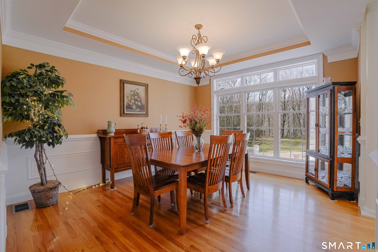
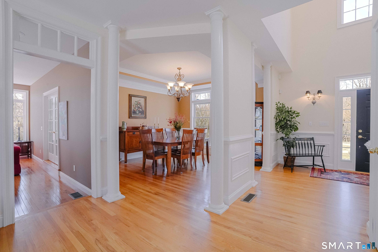
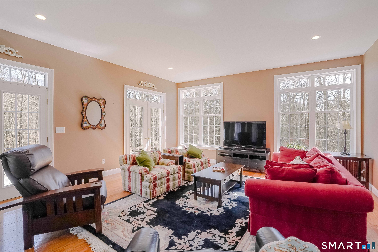
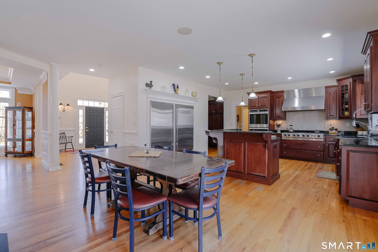
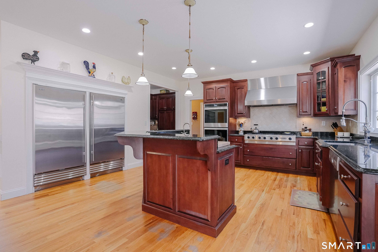
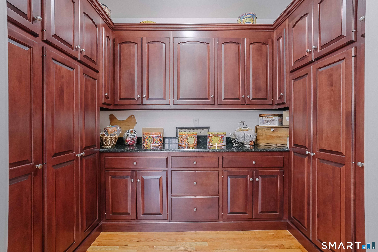
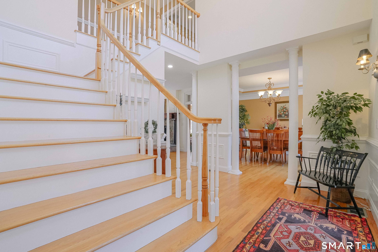
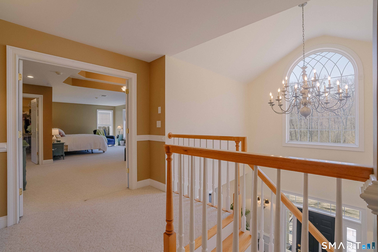
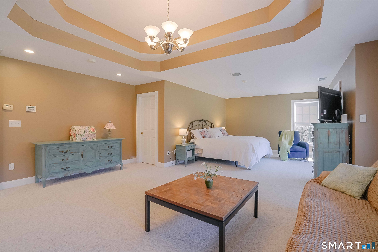
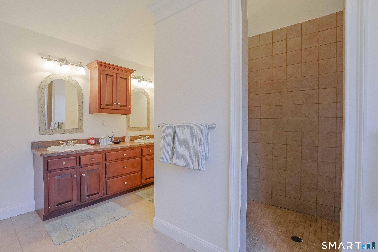
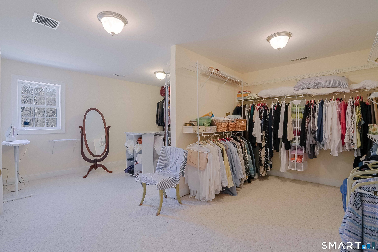
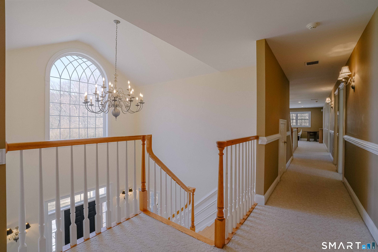
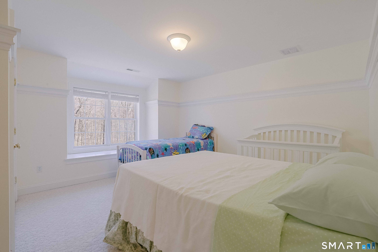
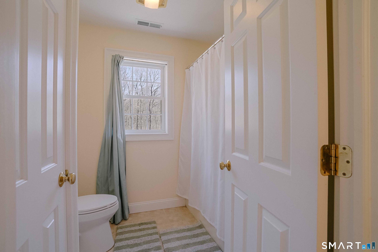
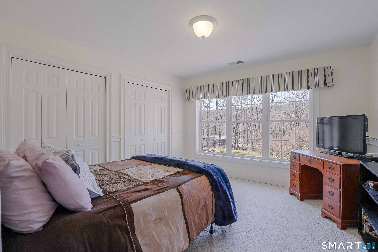
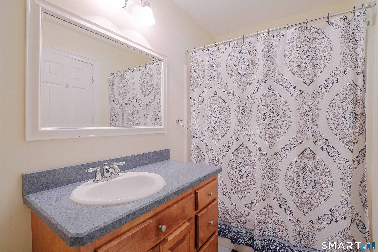
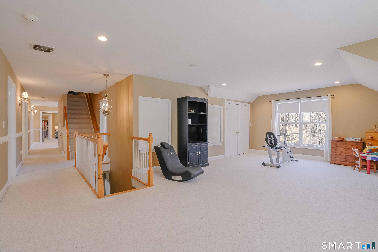
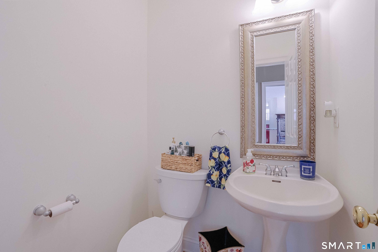
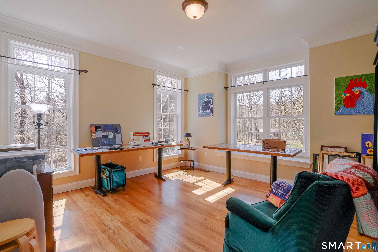
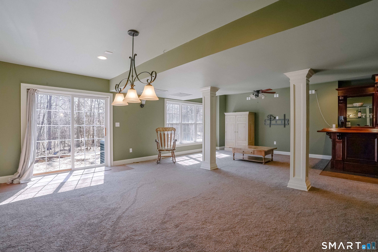
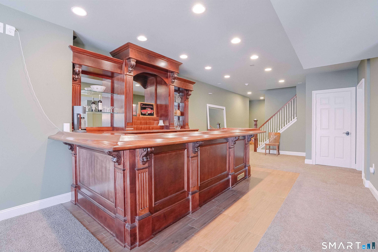
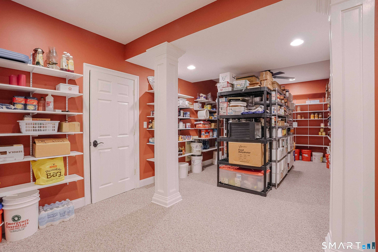
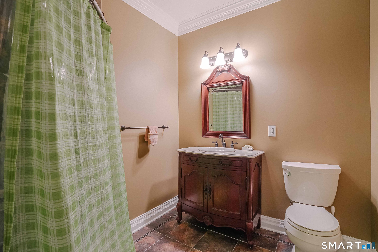
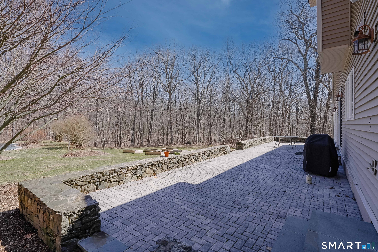
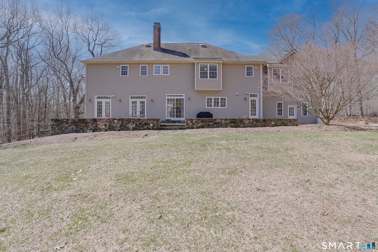
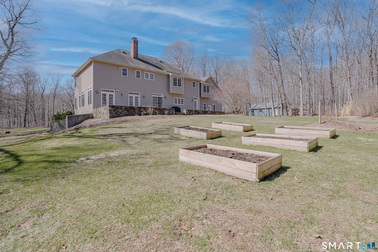
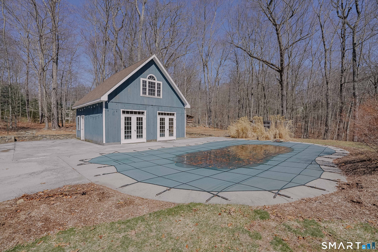
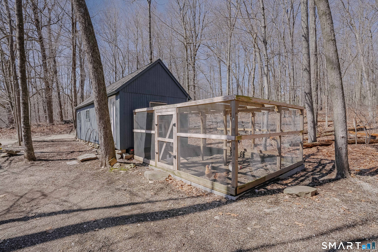
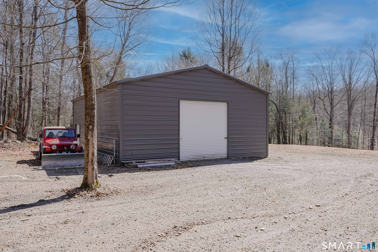
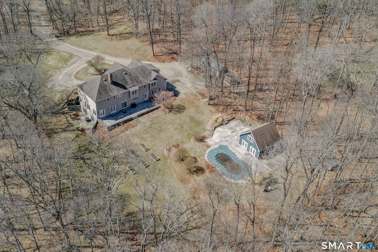
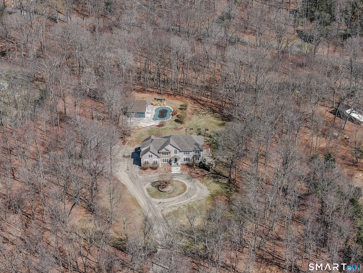
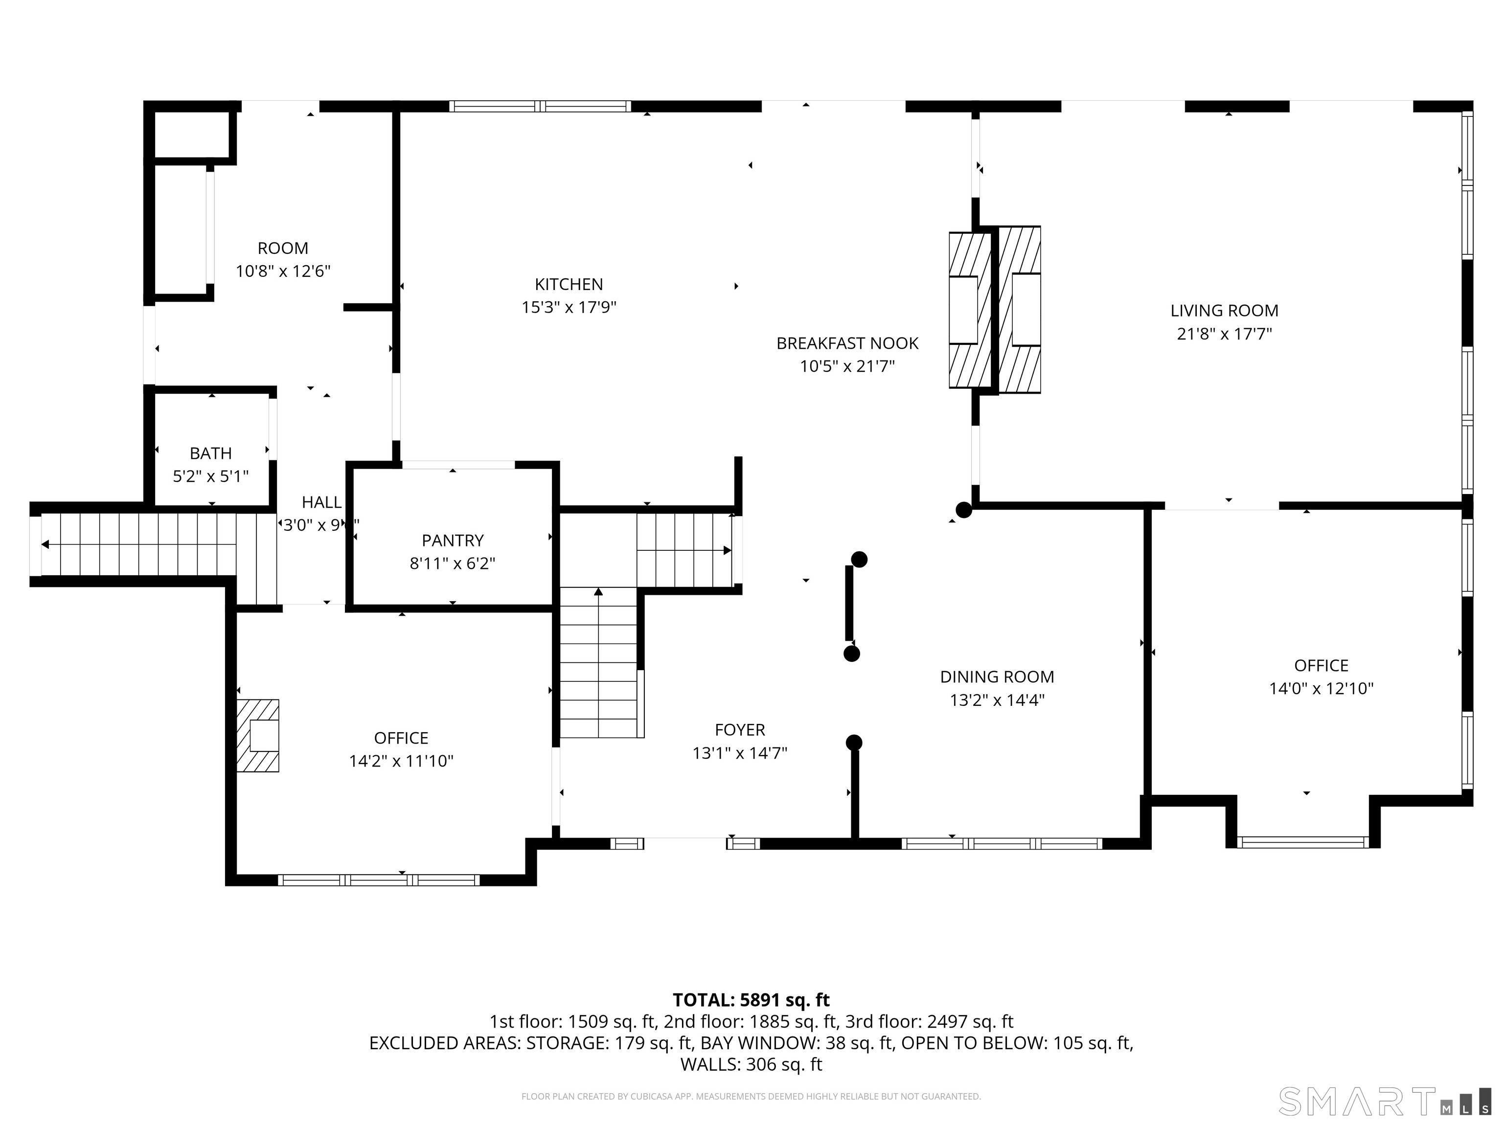
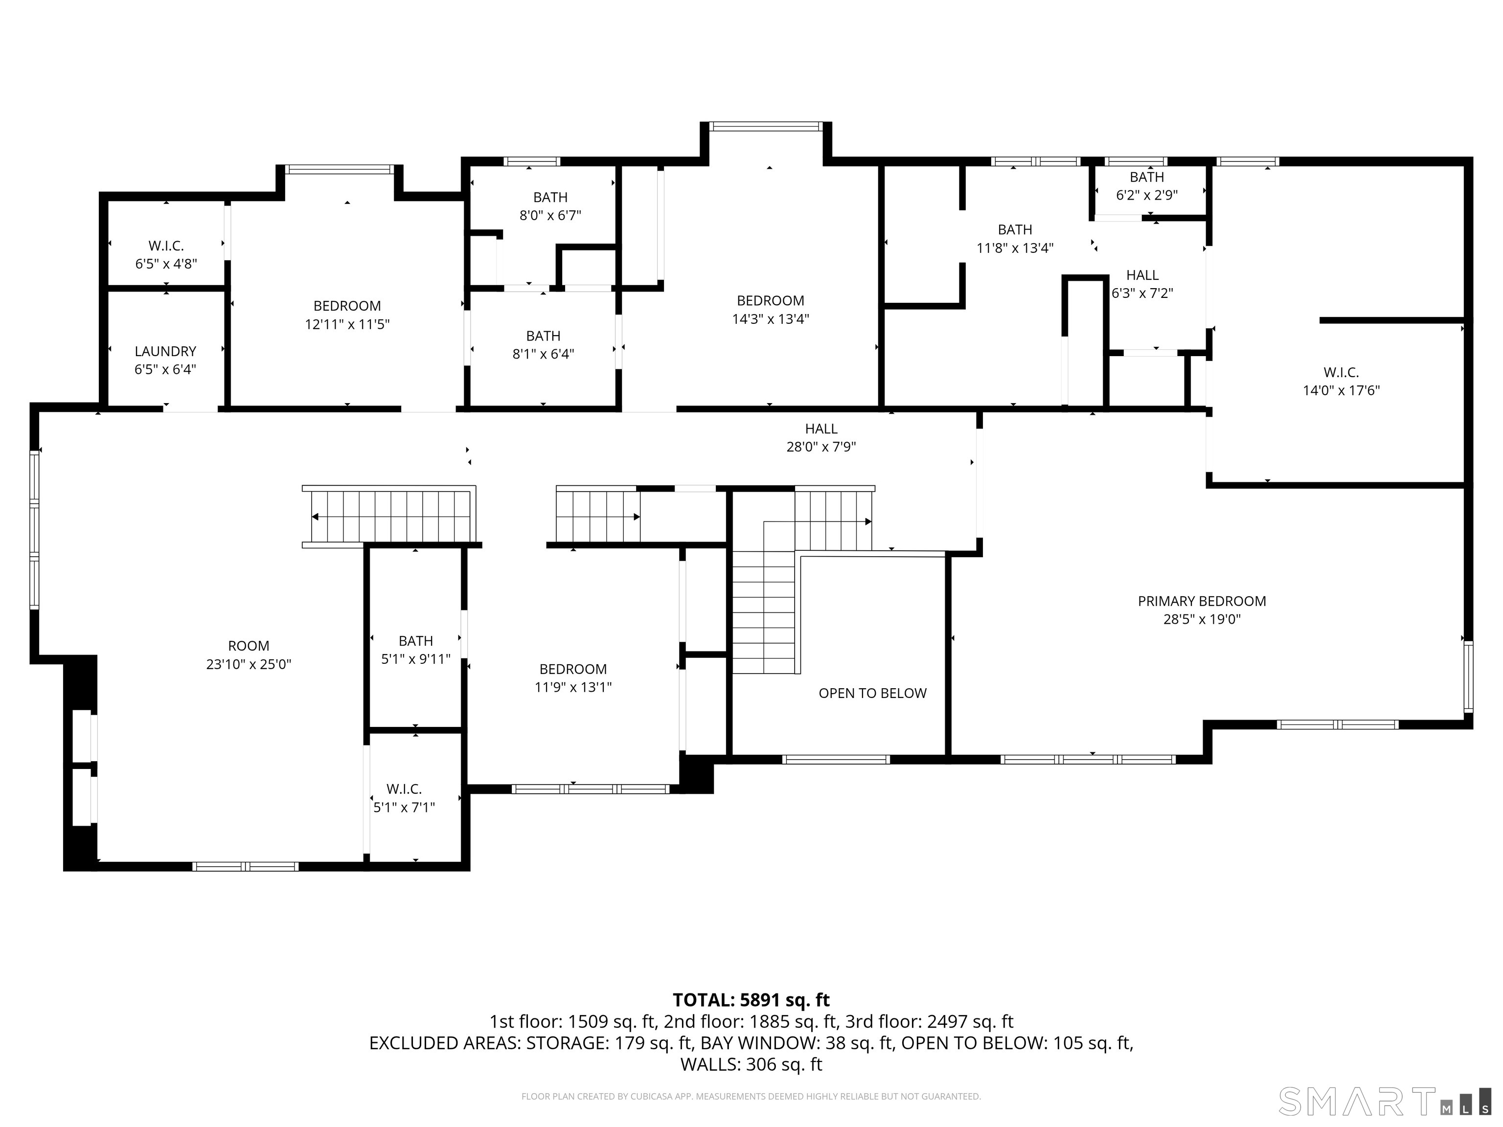
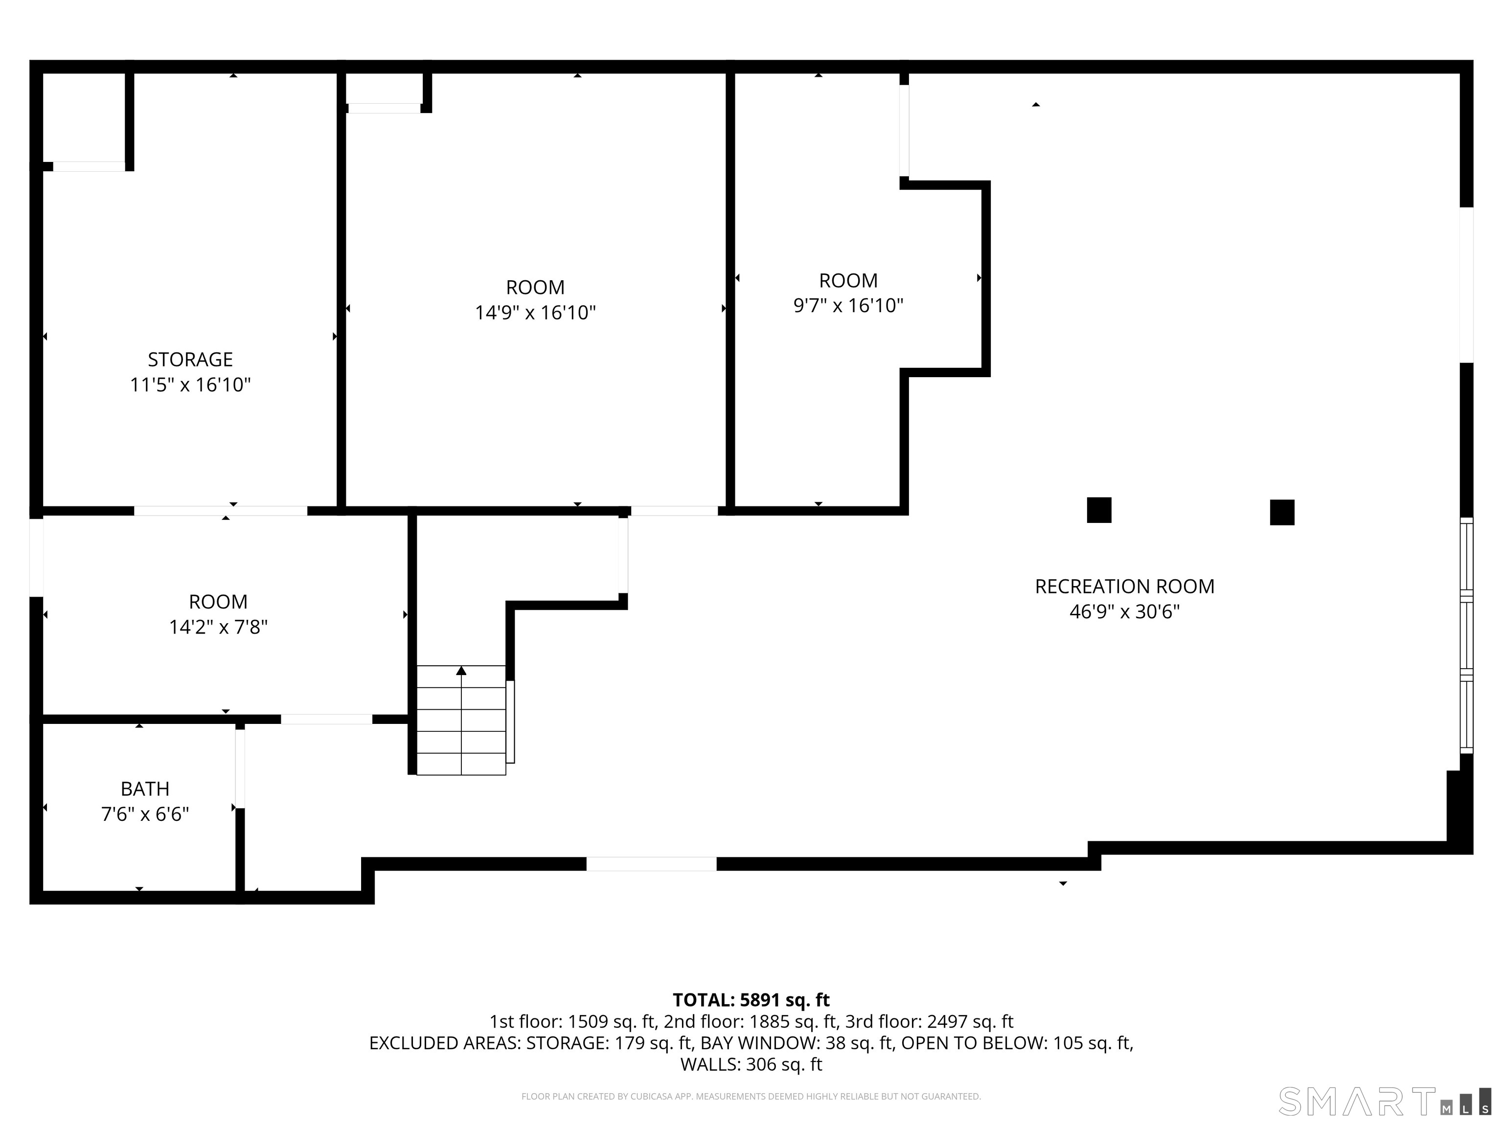
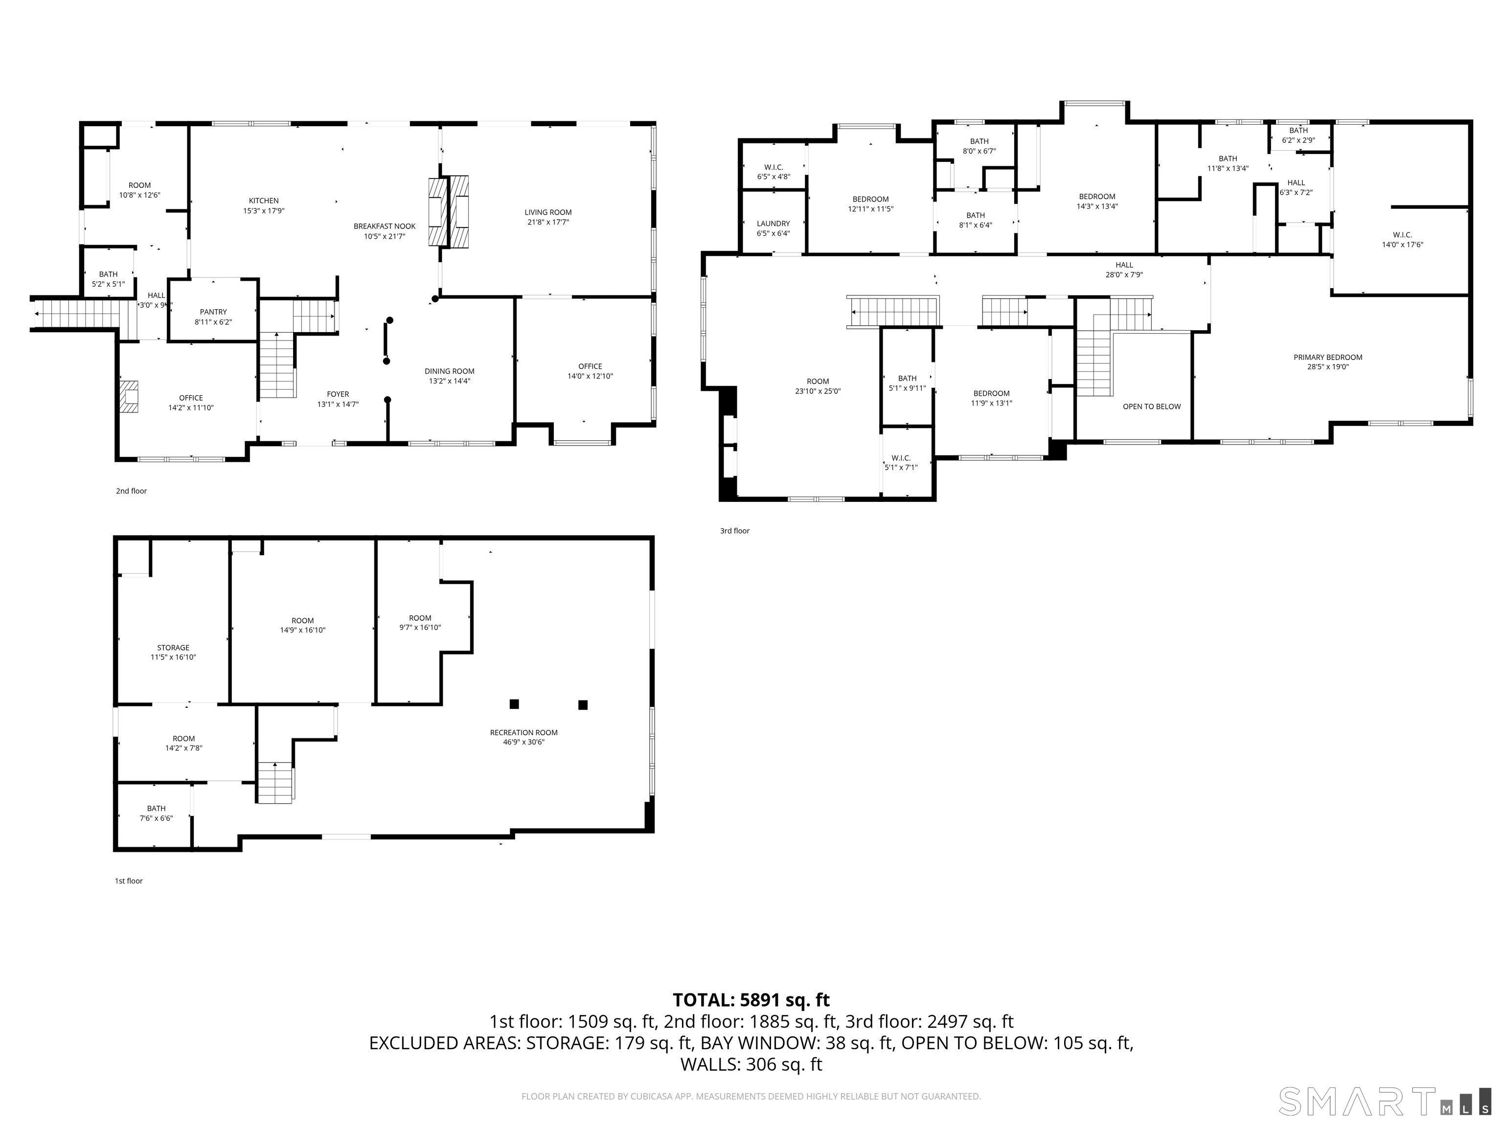
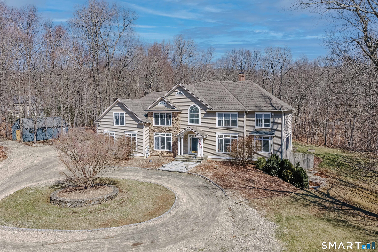
Nestled on nearly seven private acres along a quiet country road in picturesque Roxbury, this exceptional residence offers a seamless blend of elegance, comfort, and classic New England charm. Set back from the road with a gently curving drive, the home welcomes you with a dramatic two-story foyer and grand staircase, complemented by hardwood floors, detailed millwork, crown molding, tray ceilings, and abundant natural light throughout. The gourmet kitchen features custom cherry cabinetry, granite countertops, stainless steel appliances, and a butler’s pantry, opening to a warm hearth room with a fieldstone fireplace. A sunken family room with a brick fireplace and French doors leads to a stone patio, creating an ideal flow for indoor-outdoor living. The upper level offers a spacious primary suite, three additional bedrooms, three full baths, and a versatile rooms suitable for a home office, lounge, or playroom. The walk-out lower level with 9-foot ceilings provides approximately 1,950square feet of additional living space, including a recreation area, full bar, exercise room, bedroom, full bath, and flexible space for entertaining or extended living. The grounds offer a peaceful retreat with woodland trails, a stream, fire pit, outbuildings, and a two-story pool house. Additional features include a chicken coop and utility structure, enhancing the property’s country lifestyle appeal. Conveniently located near local amenities while offering privacy and tranquility.
Features
- Swimming Pool:
- Pool House, In Ground Pool
- Heating System:
- Wood/coal Stove, Hot Water
- Cooling System:
- Central Air, Ceiling Fans
- Basement:
- Full, Full With Walk-out
- Appliances Included:
- Dishwasher, Microwave, Refrigerator, Range Hood, Subzero, Wall Oven, Washer, Gas Range, Electric Dryer, Icemaker
- Driveway Type:
- Private, Circular, Unpaved
- Foundation Type:
- Block
- Heat Fuel Type:
- Oil
- Exterior Siding:
- Vinyl Siding
- Interior Features:
- Cable – Available, Auto Garage Door Opener, Security System, Open Floor Plan
- Fireplaces Total:
- 1
- Parking Total Spaces:
- 15
- Hot Water Description:
- Electric, 50 Gallon Tank
- Lot Description:
- Level Lot, Dry, Secluded, Treed, Professionally Landscaped, Open Lot
- Water Source:
- Private Well
Address Map
- Street:
- Southbury
- Street Number:
- 380
- Floor Number:
- 0
- Longitude:
- W74° 44′ 25”
- Latitude:
- N41° 31′ 7.2”
MLS Addon
- Office Name:
- Berkshire Hathaway NE Prop.
- Agent Name:
- Beatrice Dorlean-Cornet
- List Agent MLSID:
- 22943
- List Office MLSID:
- 3165
- Tax Year:
- July 2025-June 2026
- Directions:
- Use GPS navigation
- Elementary School:
- Booth Free
- High School:
- Per Board of Ed
- HOA Fee Amount:
- $0
- Parcel Number:
- 1948868
- Property Tax:
- $9,484
- Zoning:
- C
Single Family For Sale
380 Southbury, Roxbury, 06783
4 Bedrooms
4 Bathrooms
4,452 Sqft
$1,550,000
Basic Details
- Property Type :
- Single Family For Sale
- Listing Type :
- For Sale
- Price :
- $1,550,000
- Bedrooms :
- 4
- Baths Total :
- 5
- Bathrooms :
- 4
- Half Bathrooms :
- 1
- Square Footage :
- 4,452 Sqft
- Year Built :
- 2003
- Lot Area :
- 6.87 Acre
- City:
- Roxbury
- Zipcode:
- 06783
- Style :
- Colonial
Agent info


RE/MAX Right Choice
43 South Main Street, Newtown CT 06470
- Ben Keeney
- View website
- 203-313-0013
- 866-886-0013
-

-

Mortgage Calculator
Contact Agent



