
Property Description
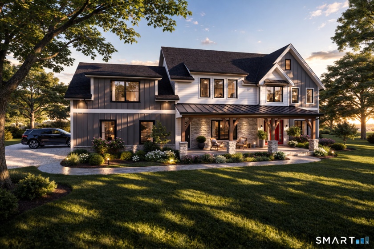
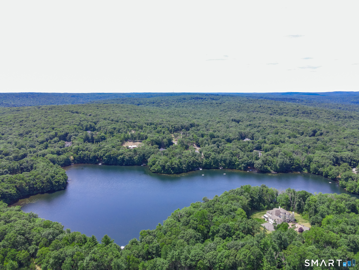
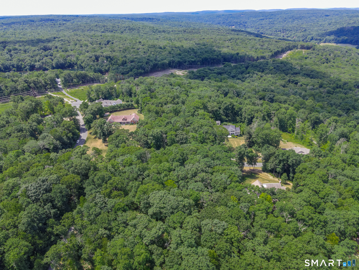
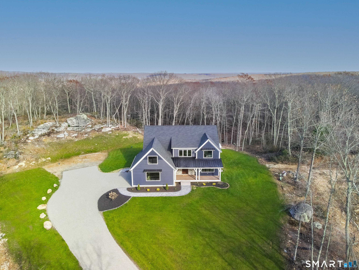
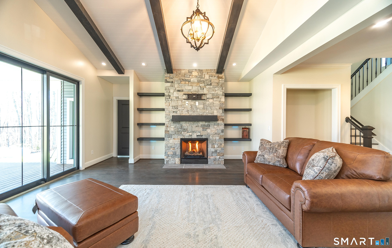
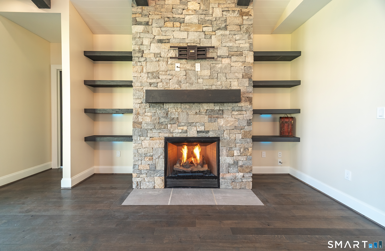
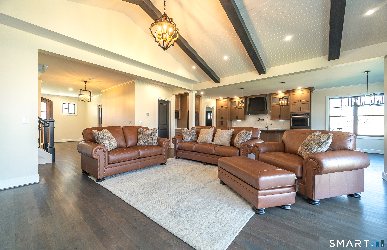
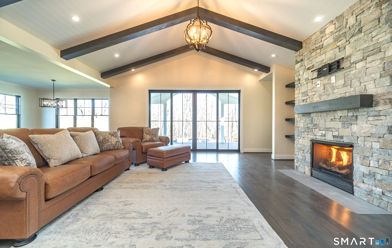
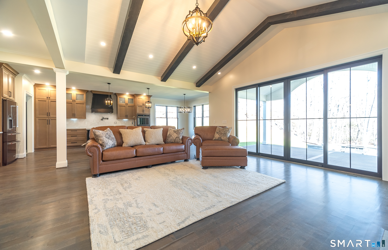
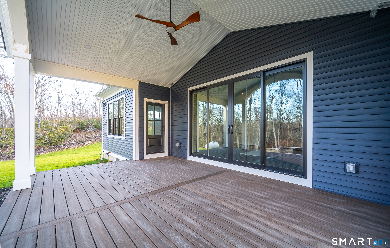
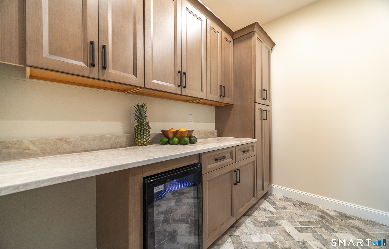
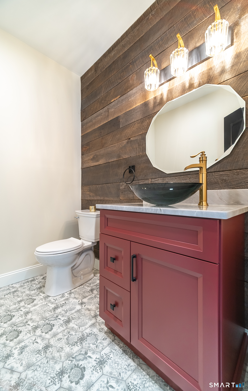
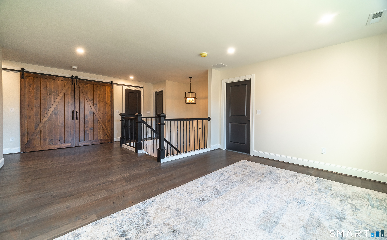
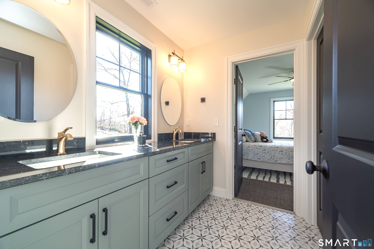
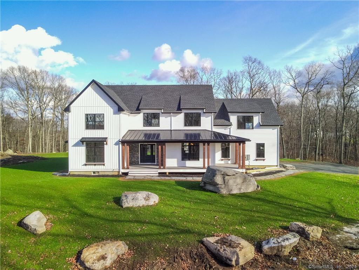
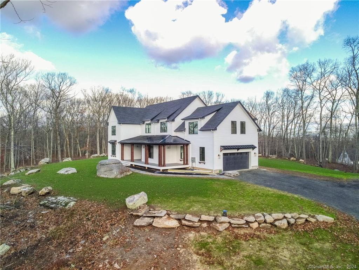
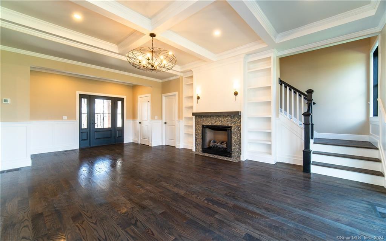
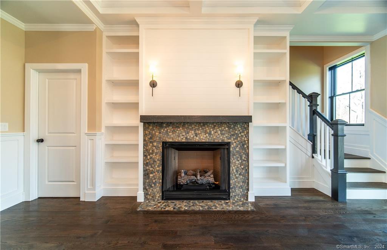
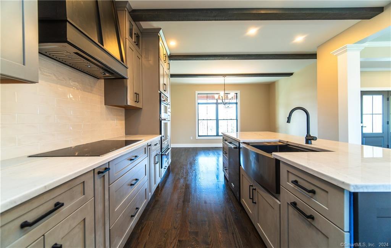
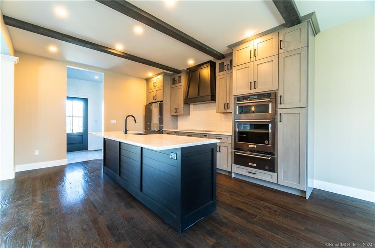
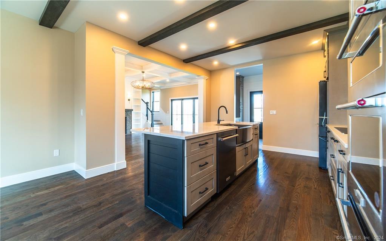
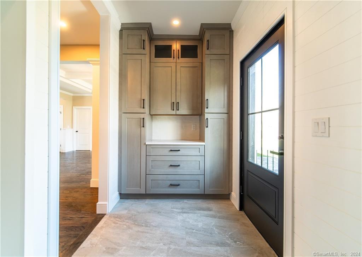
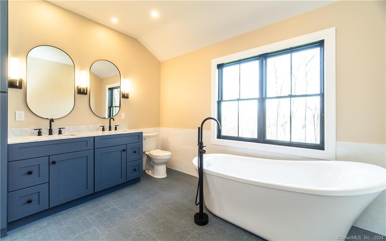
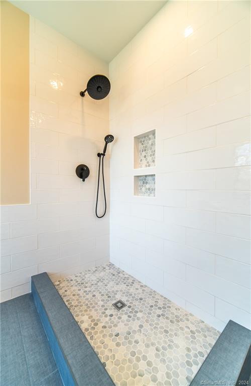
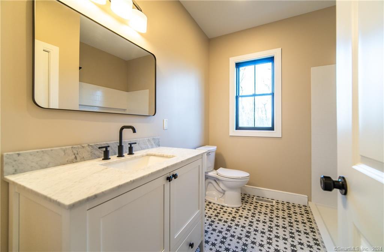
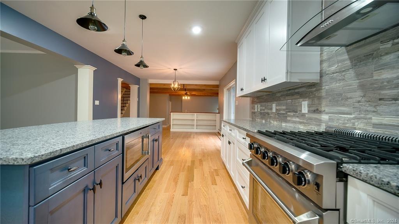
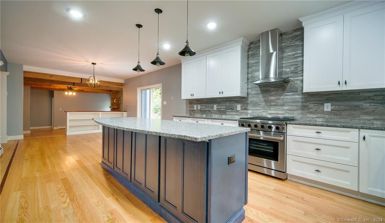
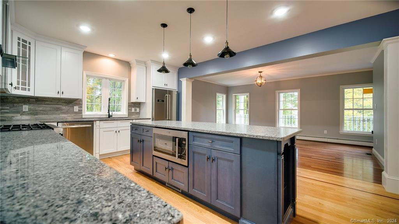
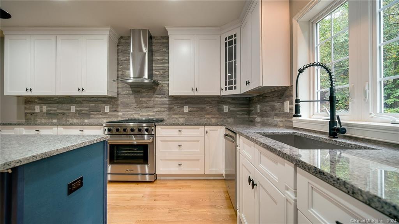
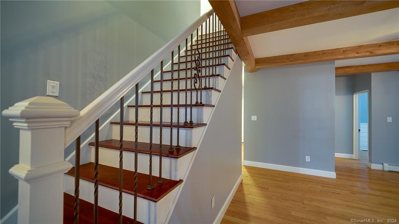
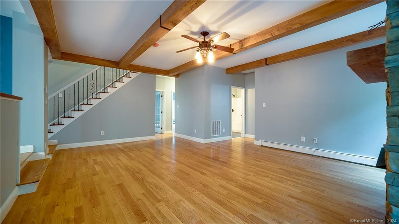
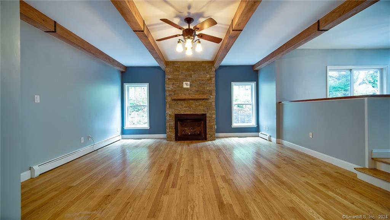
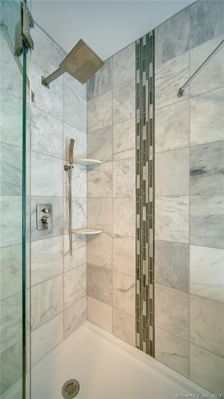
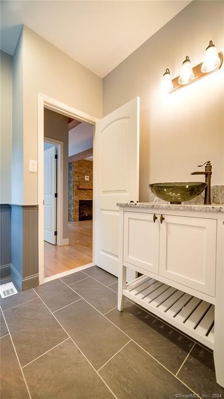
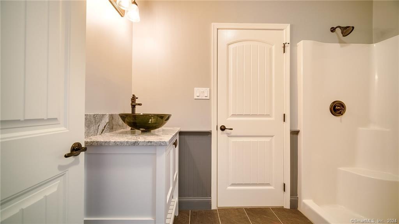
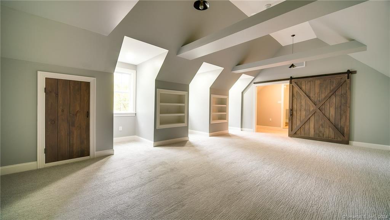
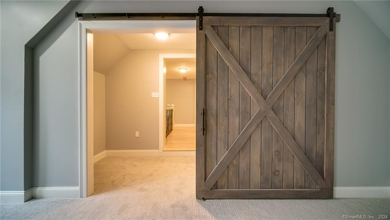
Modern farmhouse design meets refined craftsmanship in this to-be-built home set within the highly desirable Chatham Lake neighborhood, an established community of upscale homes on spacious lots, offering a peaceful setting surrounded by natural beauty. Positioned atop a gentle rise, the property captures beautiful ridgeline views and stunning sunset exposures from the front of the home, creating a truly special setting that’s hard to replicate. The exterior blends clean contemporary lines with warm rustic elements, highlighted by a welcoming covered front porch with natural wood columns and metal roofing accents. Inside, the home is thoughtfully designed to combine modern functionality with comfortable, country-inspired living, featuring natural textures, clean finishes, and an ideal layout for both everyday living and entertaining. The main level showcases an open concept floor plan anchored by a spacious great room with a fireplace and elegant coffered ceiling. The great room flows seamlessly into the custom kitchen and dining area, where an oversized granite island and butler’s pantry provide both style and function, perfect for hosting or daily use. A dedicated office on the main level offers flexibility for today’s lifestyle needs. Upstairs, you’ll find four bedrooms plus a large bonus/family room that could also be used as an additional bedroom, along with three full bathrooms and a second-floor laundry room, providing plenty of space to spread out and unwind.
Features
- Heating System:
- Heat Pump, Hot Air
- Cooling System:
- Central Air
- Basement:
- Full, Unfinished, Full With Hatchway, Concrete Floor, Interior Access, Storage
- Appliances Included:
- Dishwasher, Microwave, Oven/range, Allowance, Refrigerator, Range Hood
- Association Fee Includes:
- Insurance, Lake/beach Access
- Foundation Type:
- Concrete
- Heat Fuel Type:
- Propane
- Exterior Features:
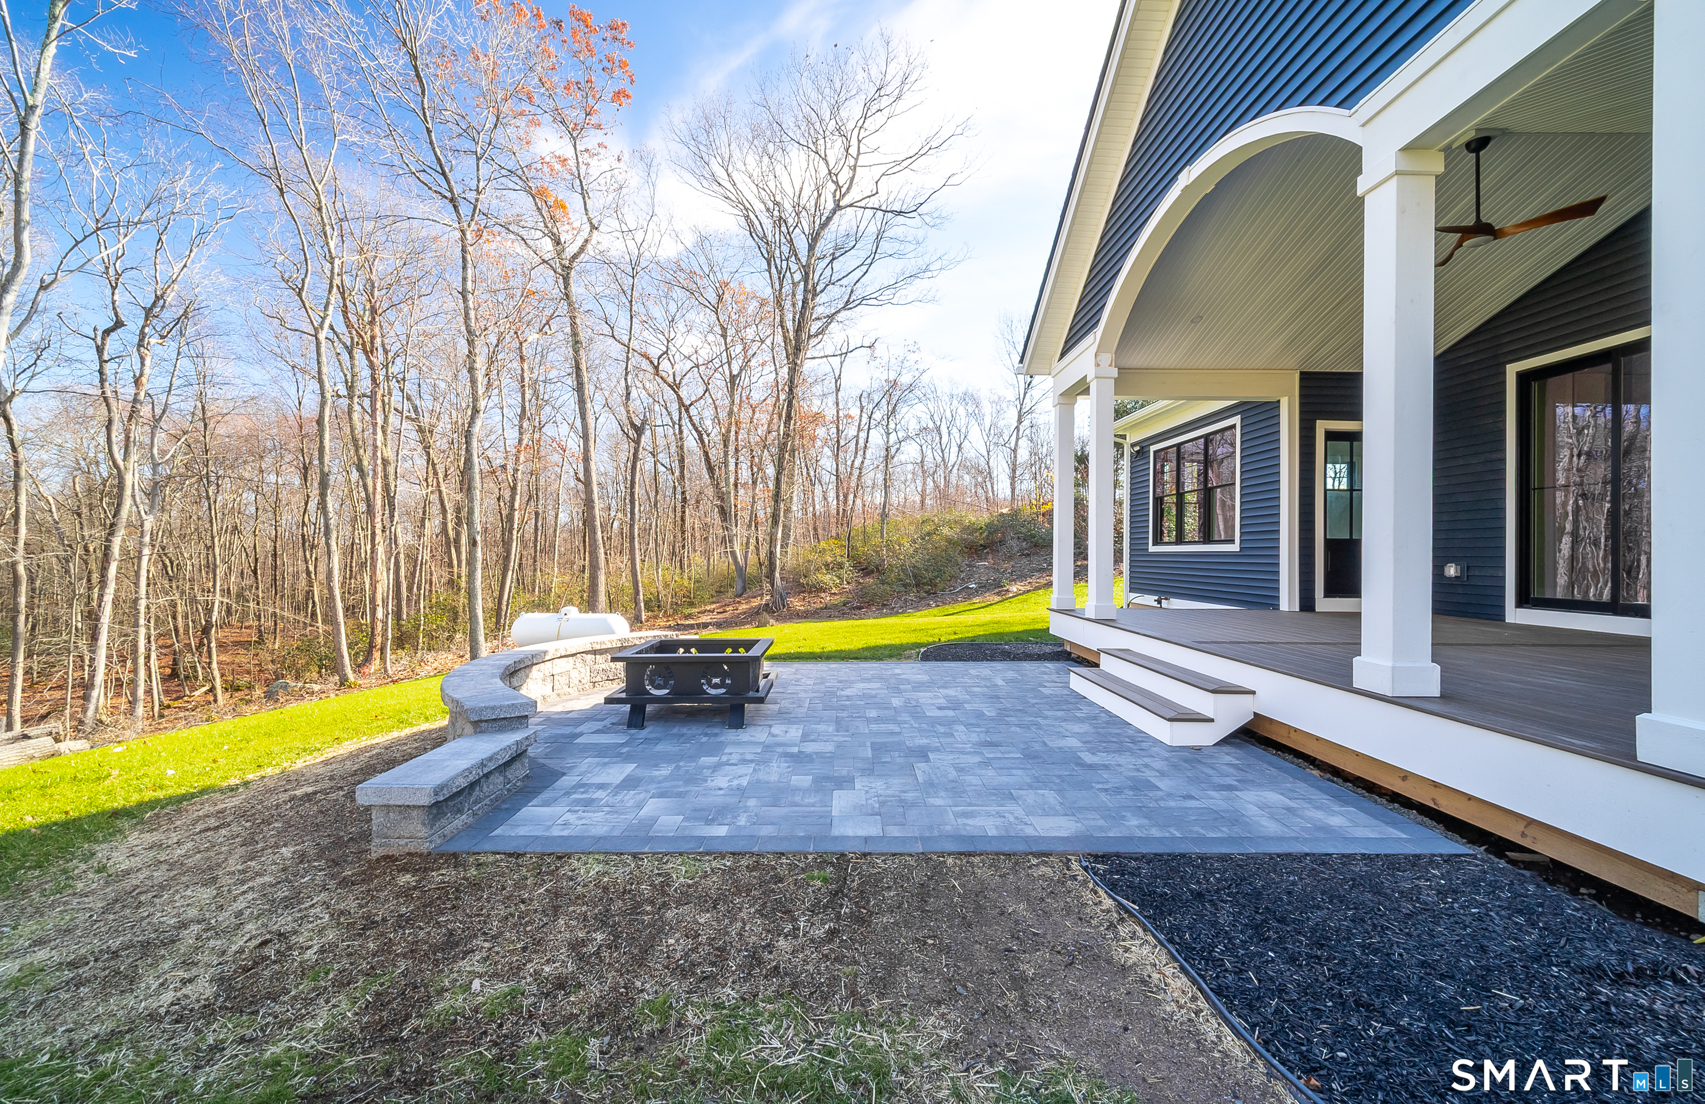
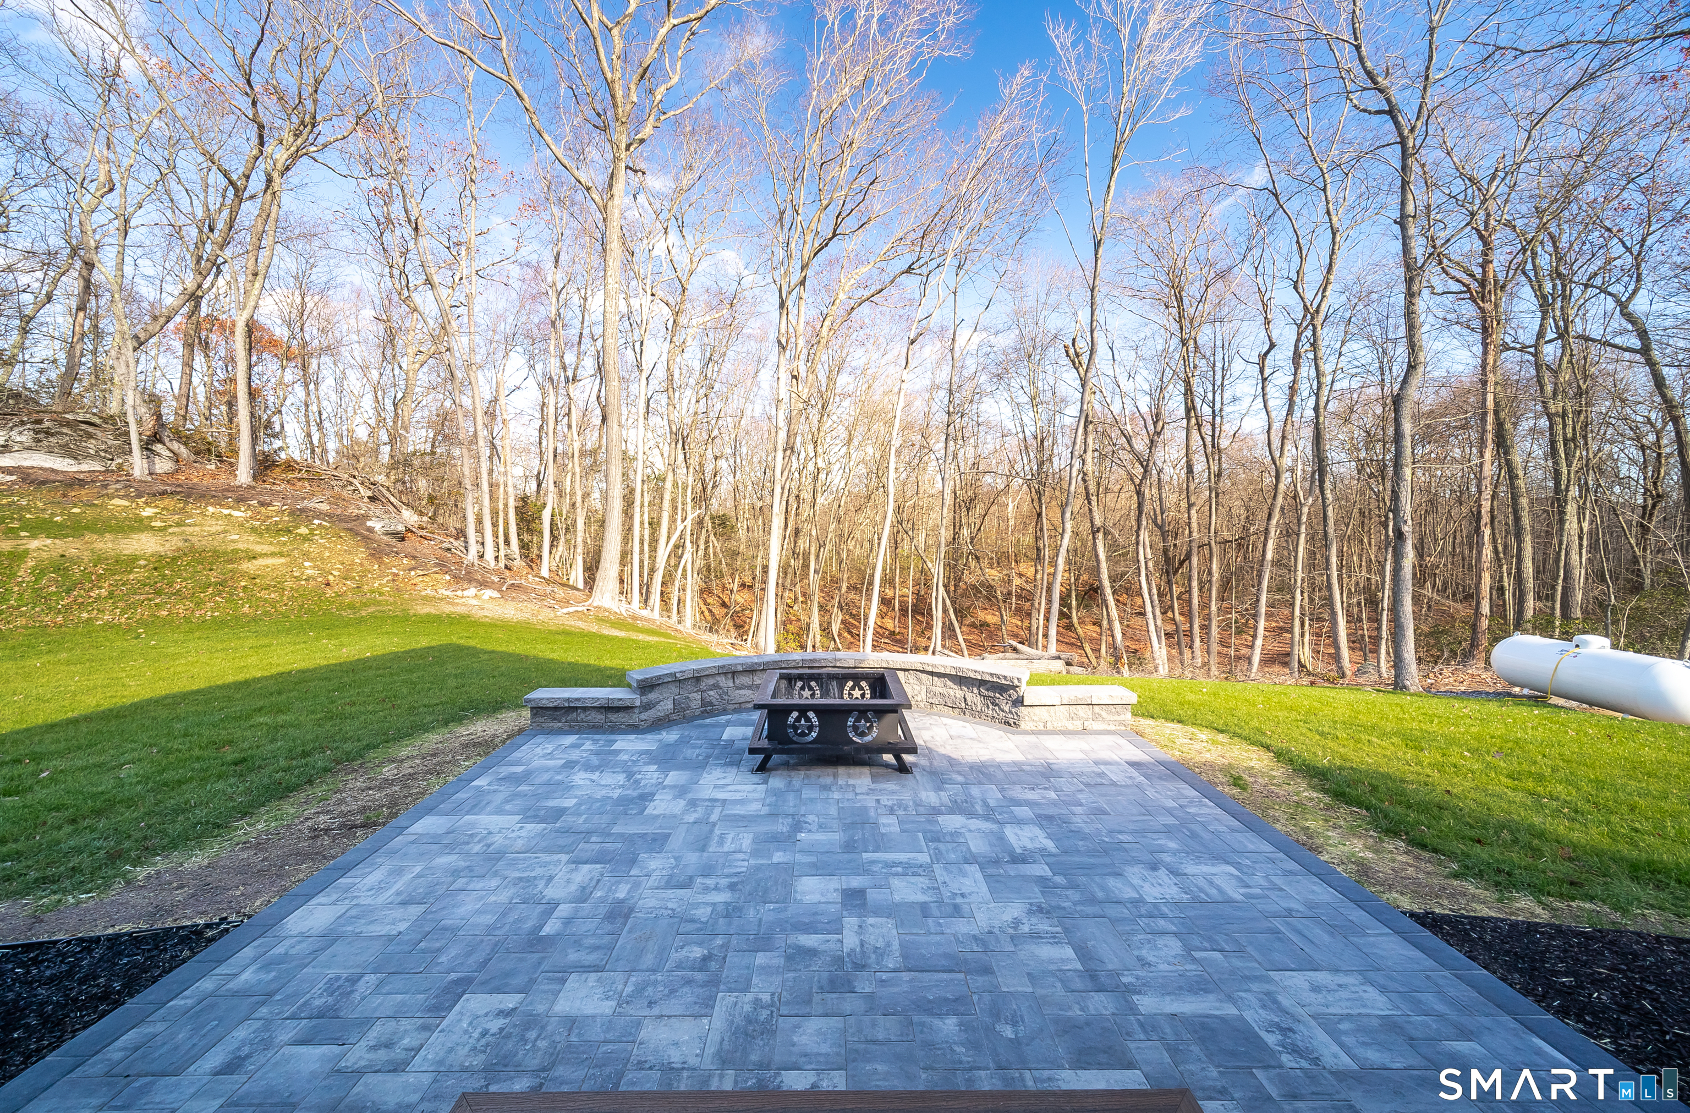
- Patio, Underground Utilities, Porch, Gutters, Lighting, Sidewalk
- Exterior Siding:
- Vinyl Siding
- Interior Features:
- Auto Garage Door Opener, Open Floor Plan, Cable – Pre-wired
- Fireplaces Total:
- 1
- Parking Total Spaces:
- 0
- Hot Water Description:
- Other, Propane, 50 Gallon Tank
- Lot Description:
- On Cul-de-sac, Lightly Wooded, Secluded
- Water Source:
- Private Well
Address Map
- Street:
- Silver Springs
- Street Number:
- 25
- Floor Number:
- 0
- Longitude:
- W73° 25′ 17.4”
- Latitude:
- N41° 29′ 7.2”
MLS Addon
- Office Name:
- CT Home Pro, LLC
- Agent Name:
- Robert Paskiewicz
- List Agent MLSID:
- PASKIERO
- List Office MLSID:
- CTHOME01
- Tax Year:
- July 2025-June 2026
- Directions:
- Candlewood Hill Rd to Silver Spring Dr.
- Elementary School:
- Burr District
- High School:
- Haddam-Killingworth
- HOA Fee Amount:
- $500
- HOA Fee Frequency:
- Annually
- Parcel Number:
- 2330155
- Property Tax:
- $2,140
- Zoning:
- R-2
Single Family For Sale
25 Silver Springs, Haddam, 06441
5 Bedrooms
3 Bathrooms
3,689 Sqft
$1,250,000
Basic Details
- Property Type :
- Single Family For Sale
- Listing Type :
- For Sale
- Price :
- $1,250,000
- Bedrooms :
- 5
- Baths Total :
- 4
- Bathrooms :
- 3
- Half Bathrooms :
- 1
- Square Footage :
- 3,689 Sqft
- Year Built :
- 2026
- Lot Area :
- 2.32 Acre
- City:
- Haddam
- Zipcode:
- 06441
- Style :
- Colonial,Farm House
Agent info


RE/MAX Right Choice
43 South Main Street, Newtown CT 06470
- Ben Keeney
- View website
- 203-313-0013
- 866-886-0013
-

-

Mortgage Calculator
Contact Agent



