
Property Description
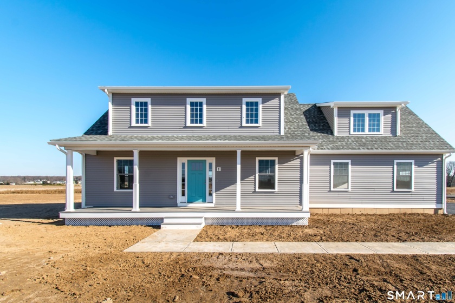
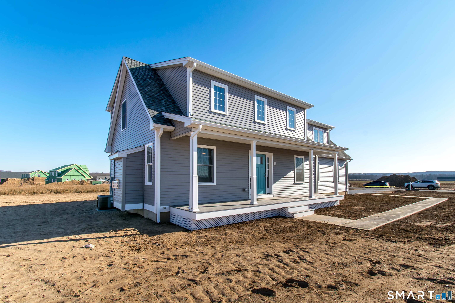
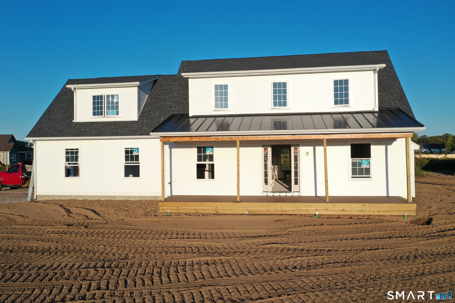
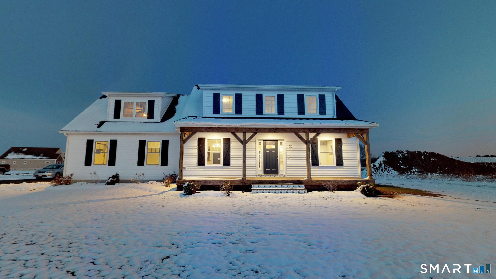
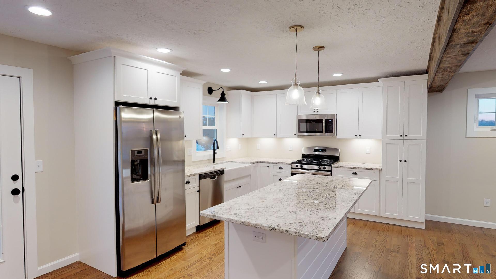
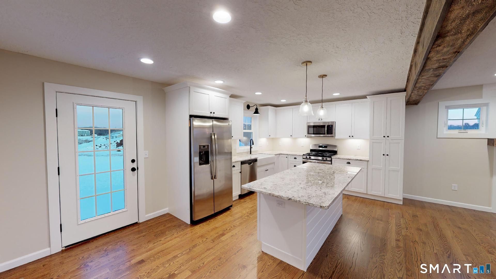
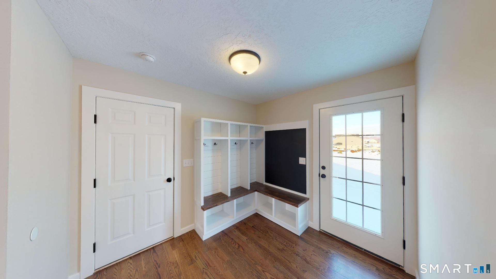
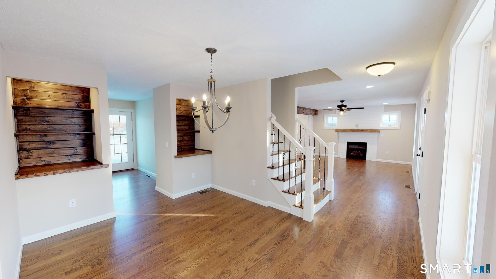
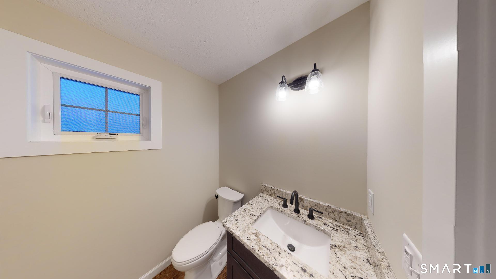
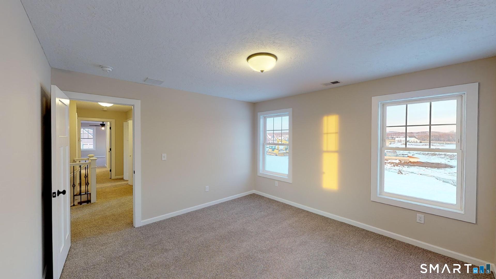
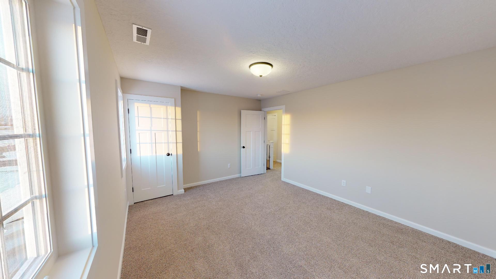
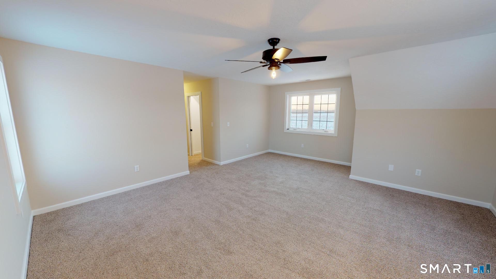

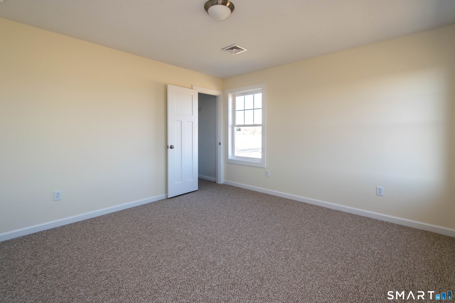

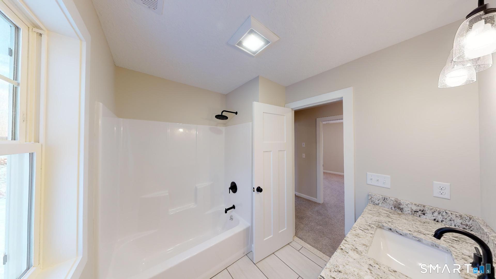
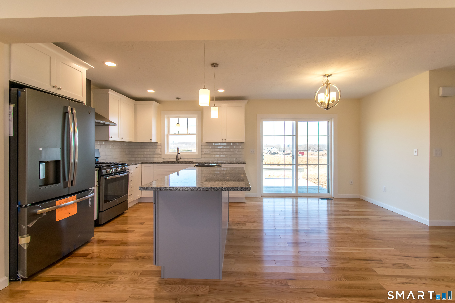
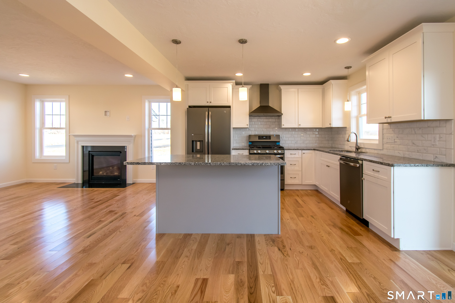
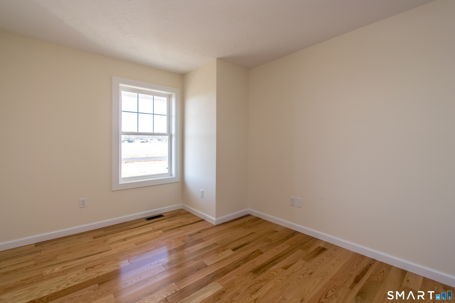
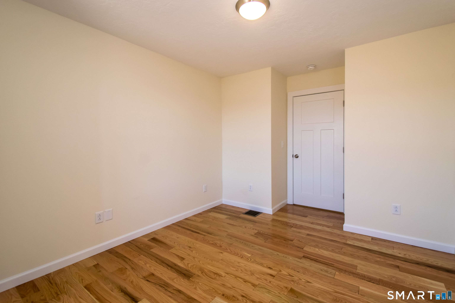
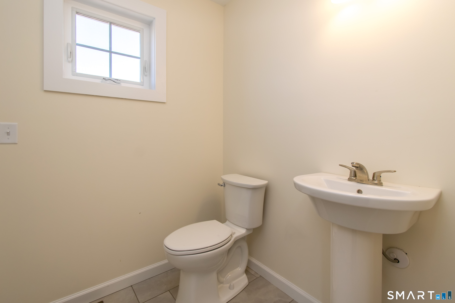
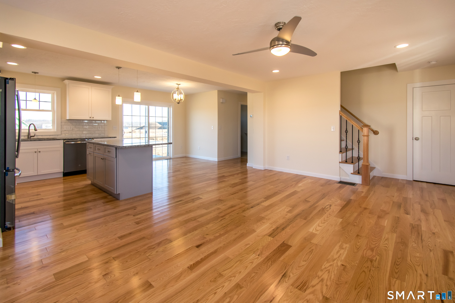
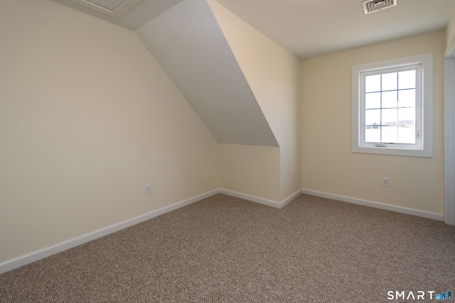
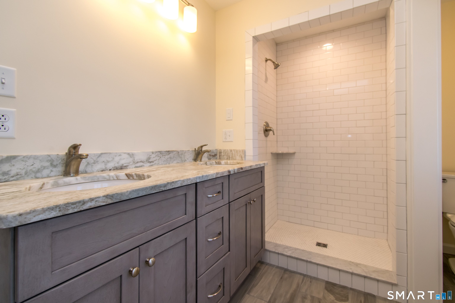

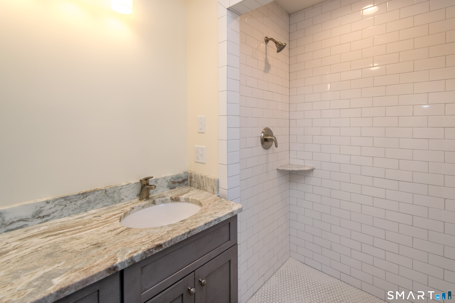
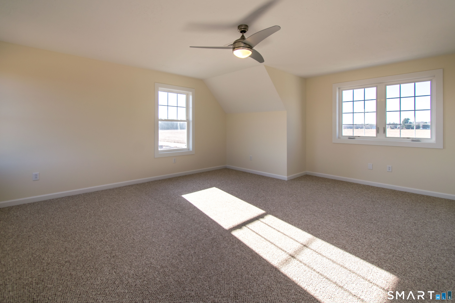
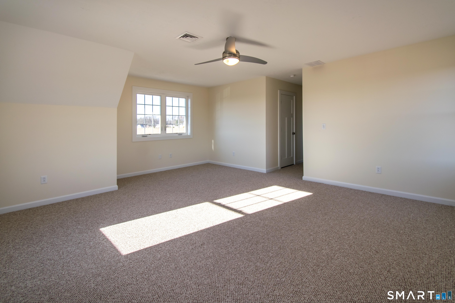

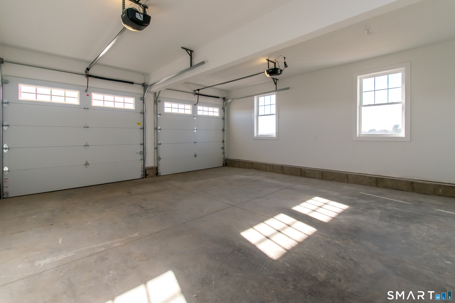
**TO BE BUILT**Fabulous Hopscotch Model New Construction offering a flexible, Open Floor Plan with Modern Finishes throughout. Enjoy 2,160 SF of living space with additional 560 SF of finished lower-level family room or office space-perfect for work-from-home, a media room, or extra living area. The Kitchen features Granite Countertops, a Center Island, Pantry, and Stainless-steel appliances, opening seamlessly to the Living and Dining areas for easy entertaining. You’ll also love the convenient mudroom entry from the garage, a main-level laundry room with half bath, and a dedicated study/office on the first floor open or can be separate room if desired. Upstairs, the spacious Primary Suite includes a walk-in closet and full bath, along with two additional Bedrooms and a full main bath. There’s also room for future expansion-add a primary suite over the garage for the potential of 4 bedrooms and 2.5 or 3.5 baths. Highlights include great cabinet choices with soft-close hinges, full-extension drawers, Modern Lighting and Flooring, Granite in the Kitchen and Baths, Central air, Architectural roof, and Thermopane tilt-in Windows, 200Amp Electrical, plus a welcoming Covered Front Porch. A Great Opportunity under $600K-don’t wait!
Features
- Heating System:
- Hot Air
- Cooling System:
- Central Air, Ceiling Fans
- Basement:
- Full, Full With Hatchway
- Appliances Included:
- Dishwasher, Disposal, Microwave, Oven/range, Refrigerator
- Driveway Type:
- Paved, Private
- Foundation Type:
- Concrete
- Heat Fuel Type:
- Natural Gas
- Exterior Features:
- Gutters, Lighting, Covered Deck
- Exterior Siding:
- Vinyl Siding
- Interior Features:
- Auto Garage Door Opener, Open Floor Plan
- Fireplaces Total:
- 0
- Parking Total Spaces:
- 4
- Hot Water Description:
- Natural Gas, Tankless Hotwater
- Lot Description:
- Level Lot
- Water Source:
- Public Water Connected
Address Map
- Street:
- Capen
- Street Number:
- 318
- Floor Number:
- 0
- Longitude:
- W73° 20′ 16.8”
- Latitude:
- N41° 50′ 47.1”
MLS Addon
- Office Name:
- Coldwell Banker Realty
- Agent Name:
- Lori Gabriel
- List Agent MLSID:
- GABRIELL
- List Office MLSID:
- CBRB13
- Tax Year:
- July 2025-June 2026
- Directions:
- Rt 305 to Cook Hill Rd to Capen St. or Rt 159 to Capen Street, Signs Posted.
- Elementary School:
- John F. Kennedy
- High School:
- Windsor
- Intermediate School:
- Per Board of Ed
- HOA Fee Amount:
- $0
- Parcel Number:
- 2770099
- Property Tax:
- $1,591
- Zoning:
- Res
Single Family For Sale
318 Capen, Windsor, 06095
3 Bedrooms
2 Bathrooms
2,160 Sqft
$599,900
Basic Details
- Property Type :
- Single Family For Sale
- Listing Type :
- For Sale
- Price :
- $599,900
- Bedrooms :
- 3
- Baths Total :
- 3
- Bathrooms :
- 2
- Half Bathrooms :
- 1
- Square Footage :
- 2,160 Sqft
- Year Built :
- 2026
- Lot Area :
- 0.47 Acre
- City:
- Windsor
- Zipcode:
- 06095
- Style :
- Cape Cod,Colonial
Agent info


RE/MAX Right Choice
43 South Main Street, Newtown CT 06470
- Ben Keeney
- View website
- 203-313-0013
- 866-886-0013
-

-

Mortgage Calculator
Contact Agent



