
Property Description
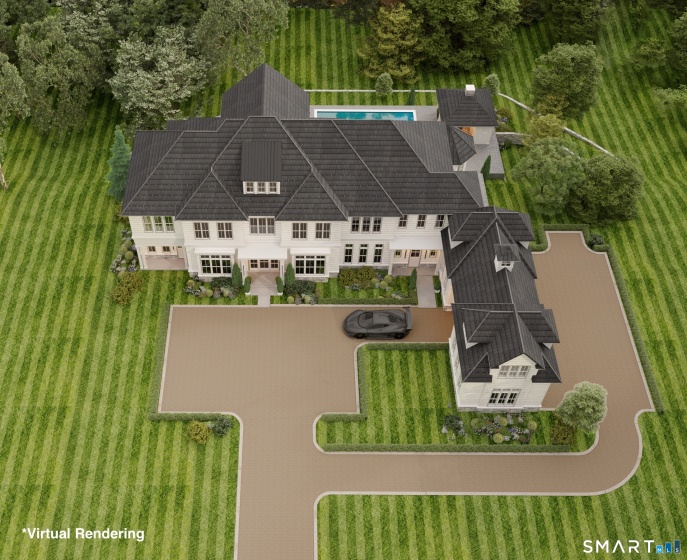
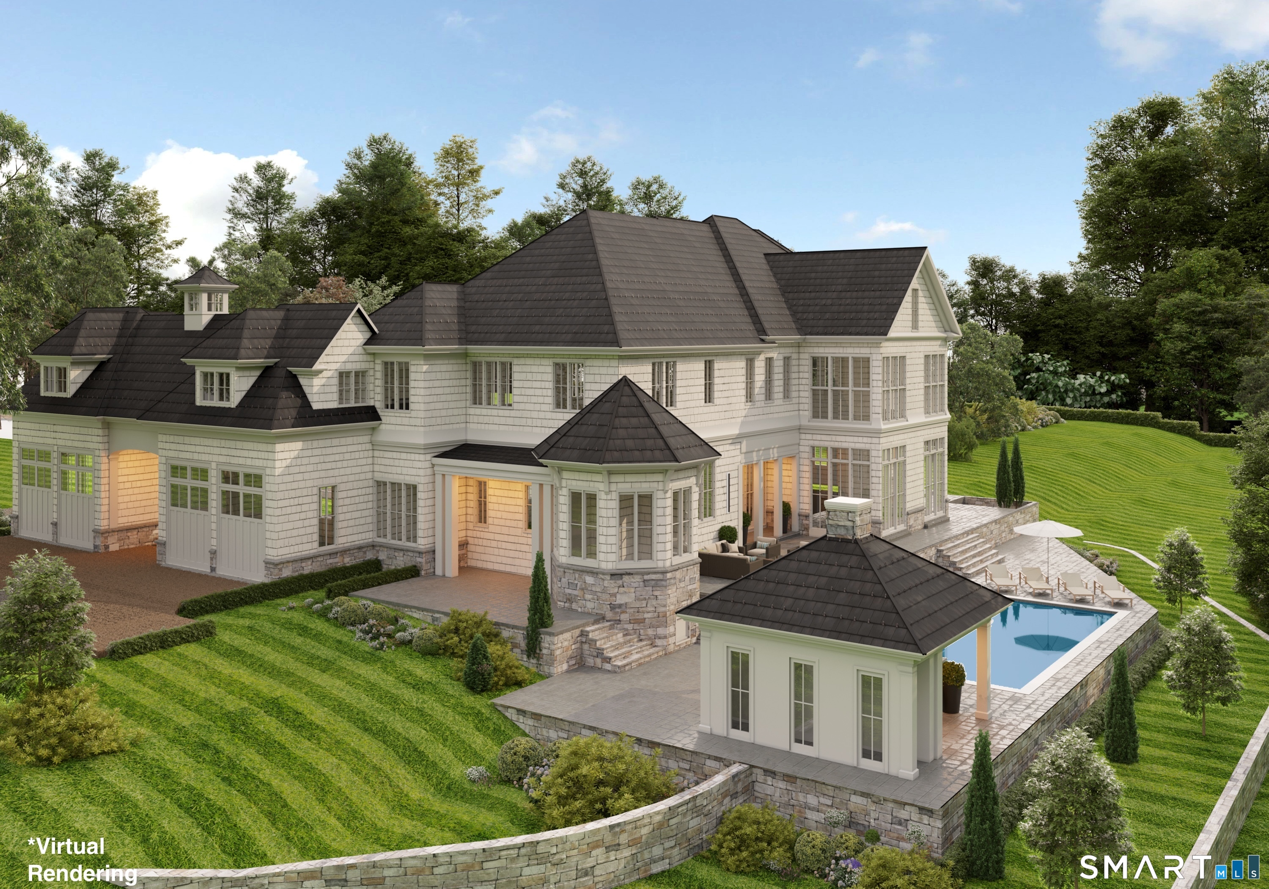

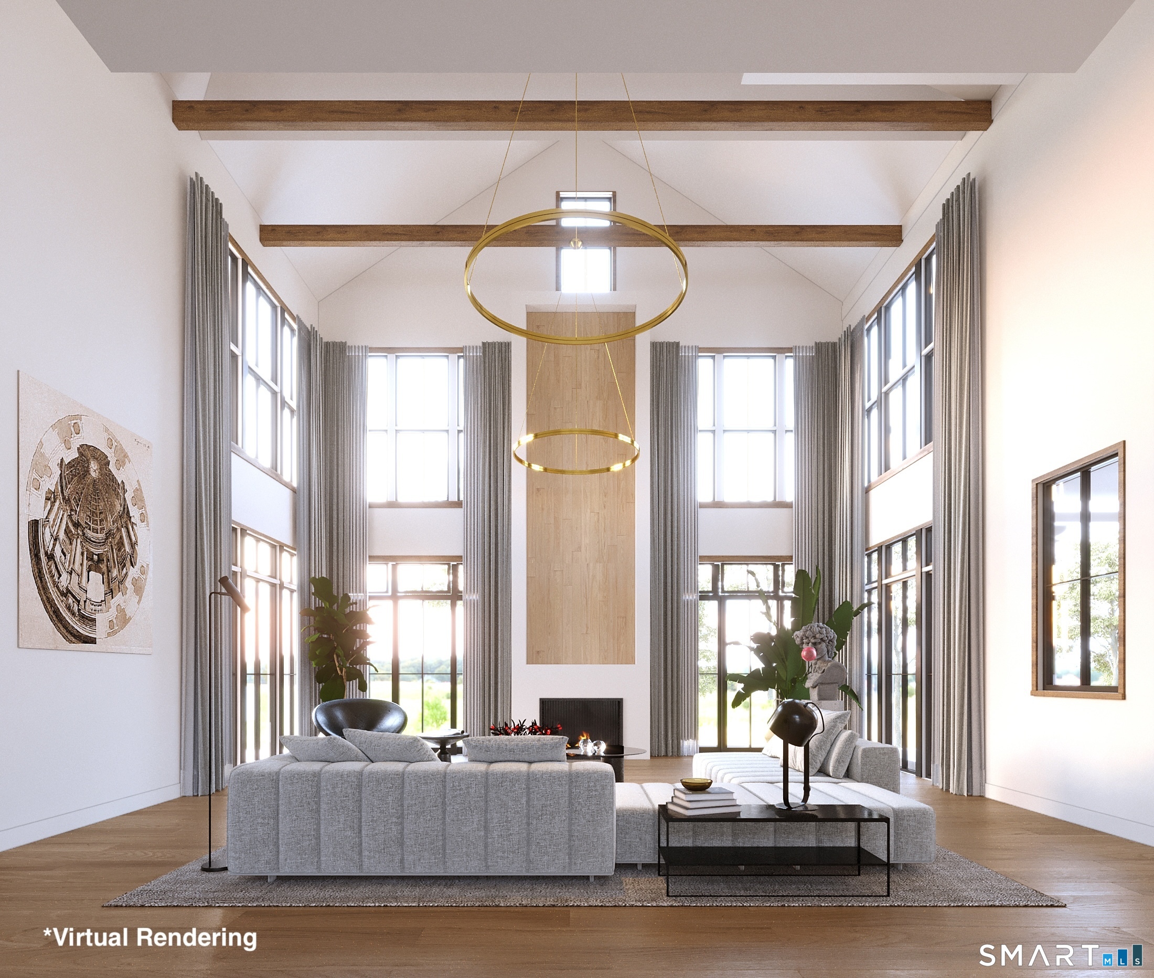
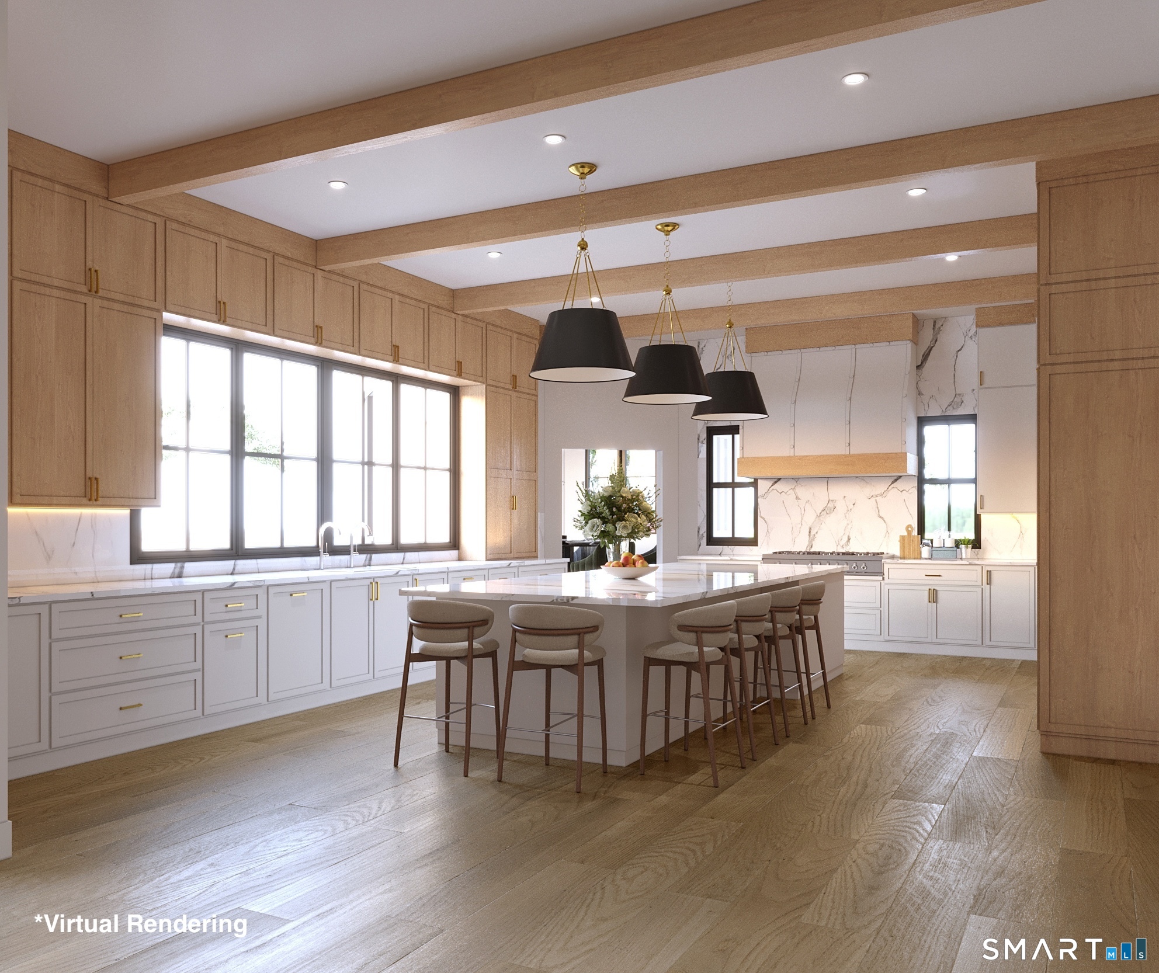

Stunning New Construction. A Grand Estate of Architectural Distinction. This Incredible new build was Conceived and Constructed without Compromise. A build of enduring significance beautifully set on 4 acres. Spanning 17,197 square feet, this residence achieves extraordinary vertical volume with 11-foot ceilings on the main level and a breathtaking two-and-a-half-story family room framed by floor-to-ceiling glass. The main level features a Chef’s kitchen with an oversized 14-foot island, a glass-enclosed wine room, a stately library and a first floor guest suite. Upstairs, the private primary wing offers a dramatic atrium, vaulted ceilings, and “boutique” level his-and-hers closets. The walk-out lower level with 11 foot ceilings serves as a private resort-level retreat, featuring a glass-enclosed fitness center, a serene octagonal meditation room, and a state-of-the-art golf simulator. Outside, a 3,200-square-foot multi-level masonry terrace leads to a resort-style pool and a fully appointed pool house with a wood-burning fireplace. This estate features a black slate roof, Marvin high-performance windows, and intelligent luxury systems including a Lutron smart lighting system, a 38KW standby generator, and electric vehicle charging. This purpose built masterpiece is designed to stand apart in one of Greenwich’s most prestigious settings. Completion expected spring of 2027.
Features
- Swimming Pool:
- Pool House, In Ground Pool, Heated
- Heating System:
- Hot Air
- Cooling System:
- Central Air
- Basement:
- Full, Fully Finished
- Appliances Included:
- Dishwasher, Microwave, Refrigerator, Dryer, Washer, Gas Range, Gas Cooktop, Wine Chiller, Gas Dryer
- Foundation Type:
- Concrete
- Heat Fuel Type:
- Propane
- Exterior Siding:
- Shingle, Cedar
- Interior Features:
- Cable – Available, Auto Garage Door Opener, Security System, Open Floor Plan, Audio System
- Fireplaces Total:
- 4
- Parking Total Spaces:
- 0
- Hot Water Description:
- Propane, Tankless Hotwater
- Lot Description:
- Professionally Landscaped
- Water Source:
- Private Well
Address Map
- Street:
- Round Hill
- Street Number:
- 528
- Floor Number:
- 0
- Longitude:
- W74° 19′ 58.1”
- Latitude:
- N41° 6′ 45.5”
MLS Addon
- Office Name:
- Compass Connecticut, LLC
- Agent Name:
- Kathryn Bates
- List Agent MLSID:
- 15185
- List Office MLSID:
- CPCT82
- Tax Year:
- July 2025-June 2026
- Directions:
- Merit to Round Hill Road.
- Elementary School:
- Parkway
- High School:
- Greenwich
- HOA Fee Amount:
- $0
- Parcel Number:
- 2842108
- Property Tax:
- $16,961
- Zoning:
- RA-4
Single Family For Sale
528 Round Hill, Greenwich, 06830
6 Bedrooms
12 Bathrooms
20,697 Sqft
$18,999,000
Basic Details
- Property Type :
- Single Family For Sale
- Listing Type :
- For Sale
- Price :
- $18,999,000
- Bedrooms :
- 6
- Baths Total :
- 13
- Bathrooms :
- 12
- Half Bathrooms :
- 1
- Square Footage :
- 20,697 Sqft
- Year Built :
- 2026
- Lot Area :
- 4 Acre
- City:
- Greenwich
- Zipcode:
- 06830
- Style :
- Colonial
Agent info


RE/MAX Right Choice
43 South Main Street, Newtown CT 06470
- Ben Keeney
- View website
- 203-313-0013
- 866-886-0013
-

-

Mortgage Calculator
Contact Agent



